
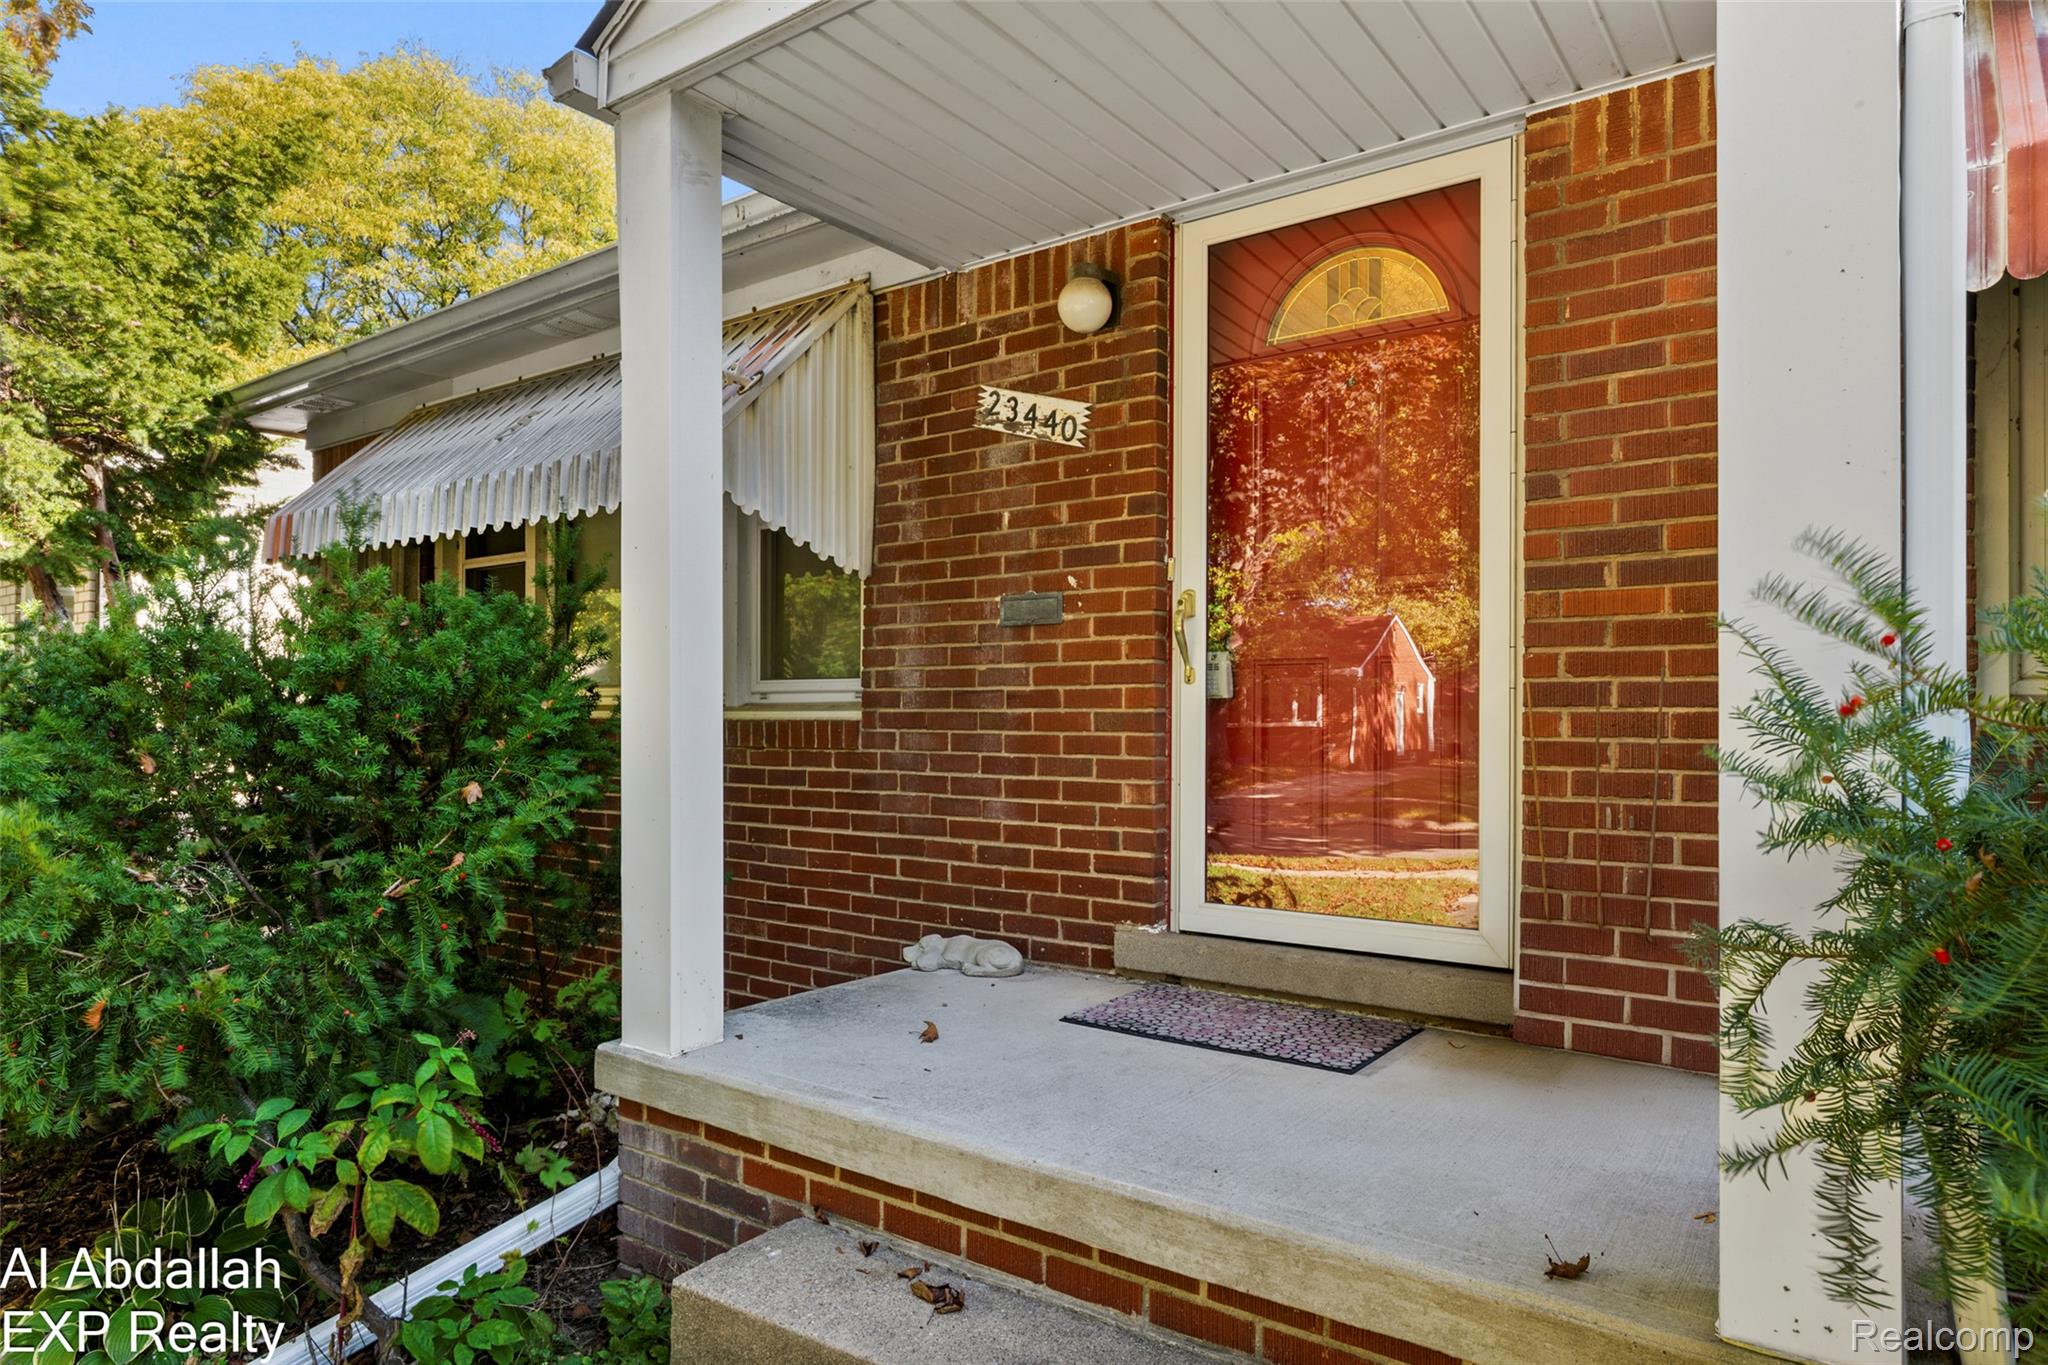
23440 Norwood Street, Oak Park City, MI, 48237
23440 Norwood StreetOak Park City, MI 48237
Mortgage Calculator
Monthly Payment (Est.)
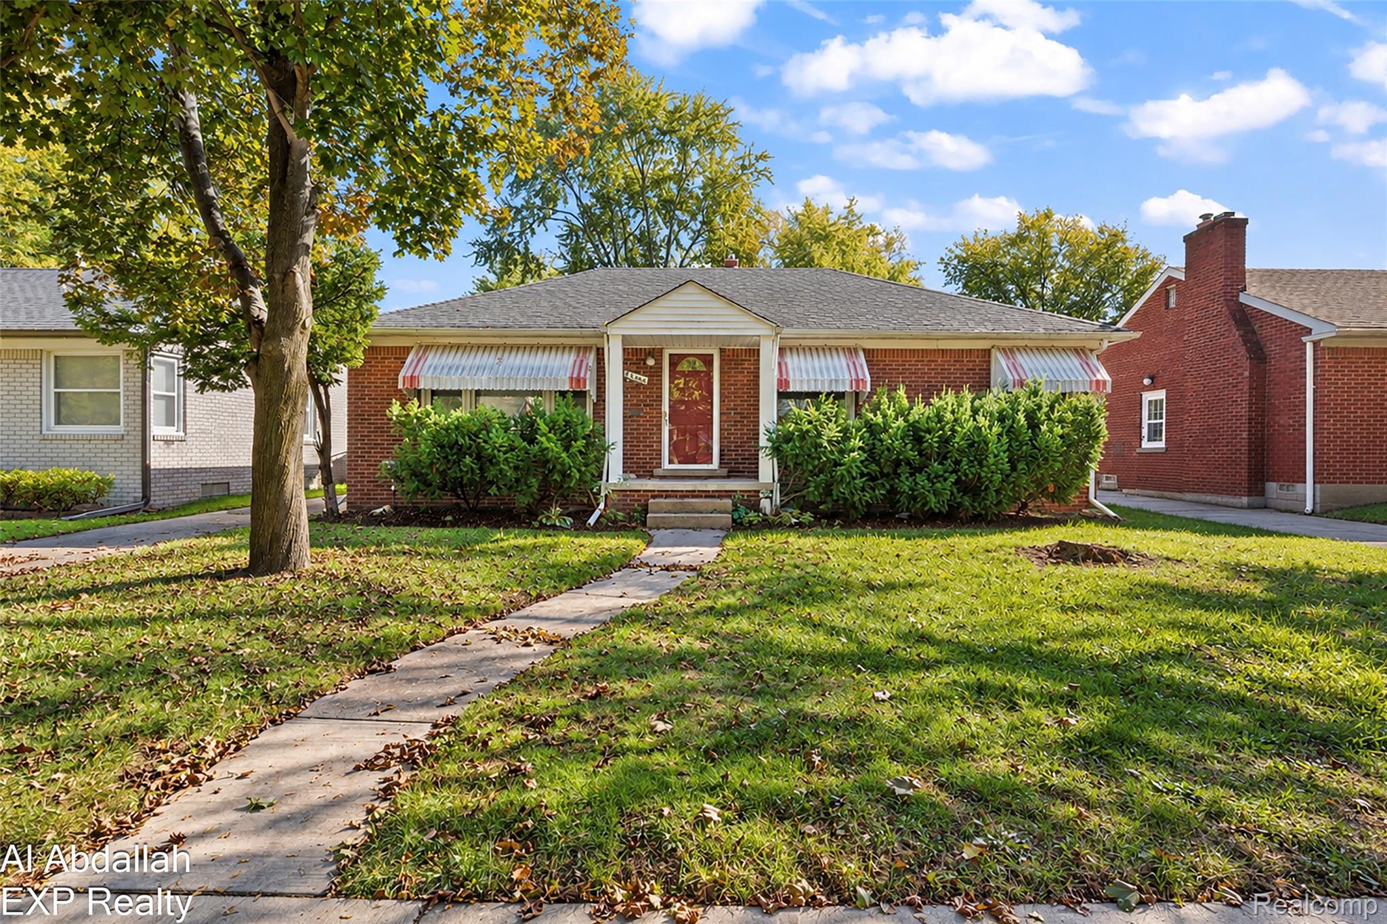
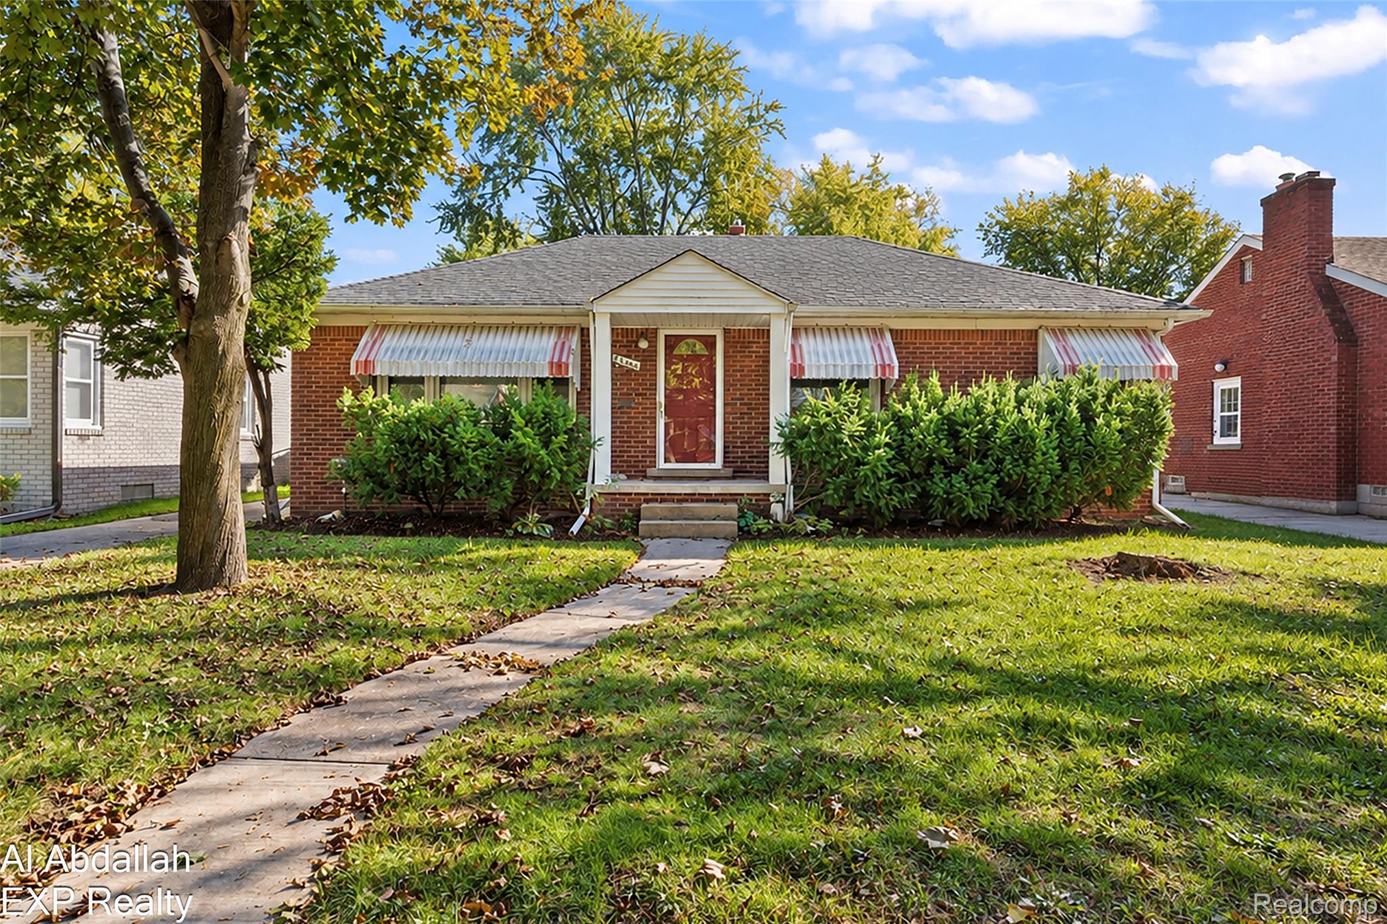
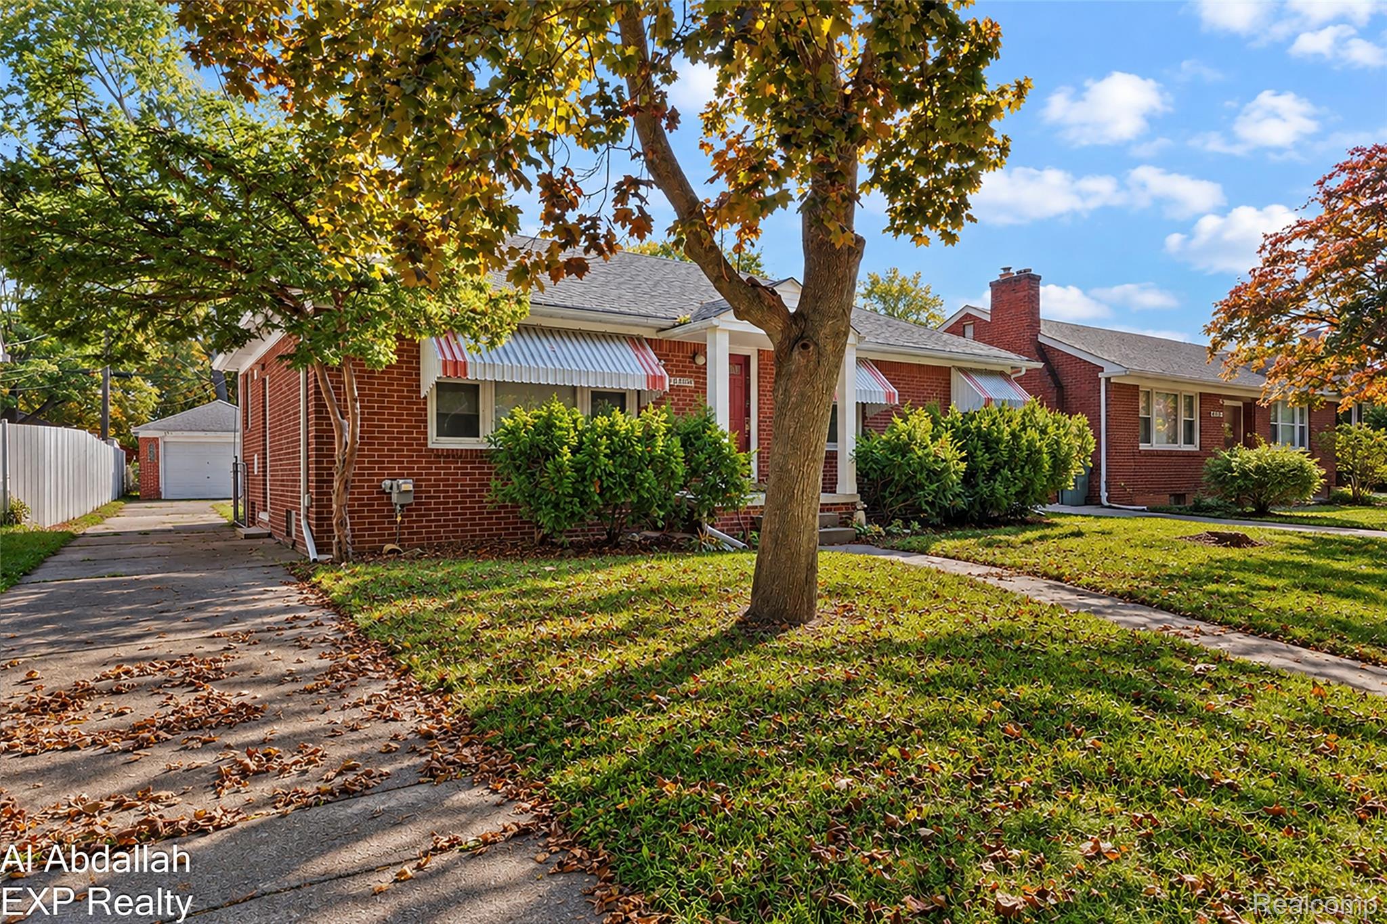
Enter an interest rate to see your estimated monthly payment.INVESTORS, FIRST TIME BUYERS or anyone looking to downsize with everything on one floor. This is the house. This 3-bedroom brick ranch offers a functional layout, inviting curb appeal, and plenty of potential to make it your own. Walk to Ferndale Elementary School. The main level features a spacious living room with hardwood flooring, a dedicated dining area, family room addition with a fireplace and a kitchen with ample cabinetry and workspace. Three bedrooms and a updated full bathroom complete the first floor. The partially/finished basement provides additional space for recreation, hobbies, storage, or a future renovation project. Outside, enjoy a generous deep backyard with a detached 1.5-car garage offering additional parking and storage. Whether you're looking for your next home or an investment opportunity, this property offers a solid starting point in an established Oak Park neighborhood, with convenient access to nearby shopping, dining, parks, and major roads. Bring your ideas and explore the possibilities! IMMEDITATE OCCYPANCY. INCLUDED: STOVE REGRIGERATOR, MICROWAVE, WASHER, DRYER.
| 7 days ago | Status changed to Active | |
| 7 days ago | Listing updated with changes from the MLS | |
| a week ago | Listing first seen on site |

IDX provided courtesy of Realcomp II Ltd. via RealcompIILtd. Copyright © 2026 Realcomp II Ltd. Shareholders.
IDX information is provided exclusively for consumers' personal, non-commercial use and may not be used for any purpose other than to identify prospective properties consumers may be interested in purchasing and that the data is deemed reliable but not guaranteed accurate by the MLS.

Did you know? You can invite friends and family to your search. They can join your search, rate and discuss listings with you.