29114 Richard Street, Westland City, MI, 48186

Save
Ask
Tour
Hide
Share
$154,900
3 Days On Site

29114 Richard Street
Westland City, MI 48186

For Sale|Single Family Residence|Active
3
Beds
1
Total Bath
1
Full Bath
840
SqFt
$184
/SqFt
1952
Built
Subdivision:
CARVER SUB 2
County:
Wayne
29114 Richard Street29114 Richard Street29114 Richard Street29114 Richard Street
Save
Ask
Tour
Hide
Share

Mortgage Calculator

Monthly Payment (Est.)

Enter an interest rate to see your estimated monthly payment.
Calculator powered by Showcase IDX, a Constellation1 Company. Copyright ©2026 Information is deemed reliable but not guaranteed.

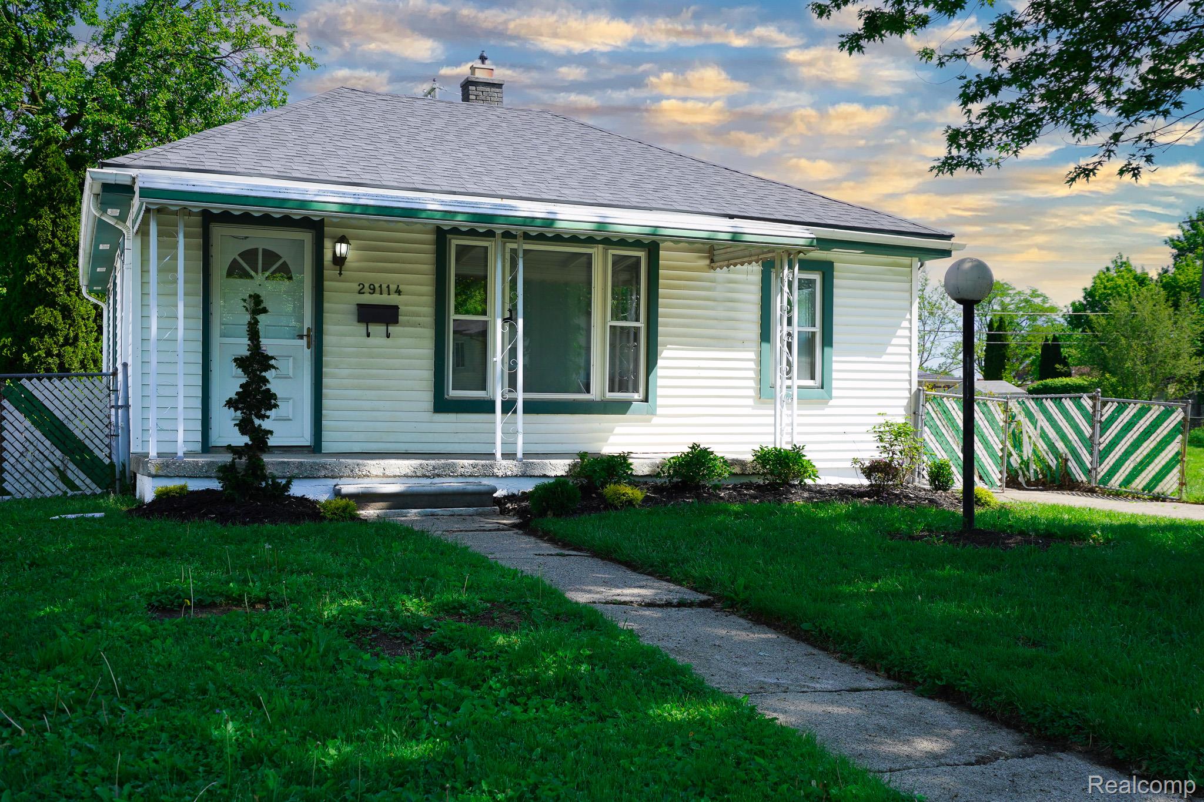
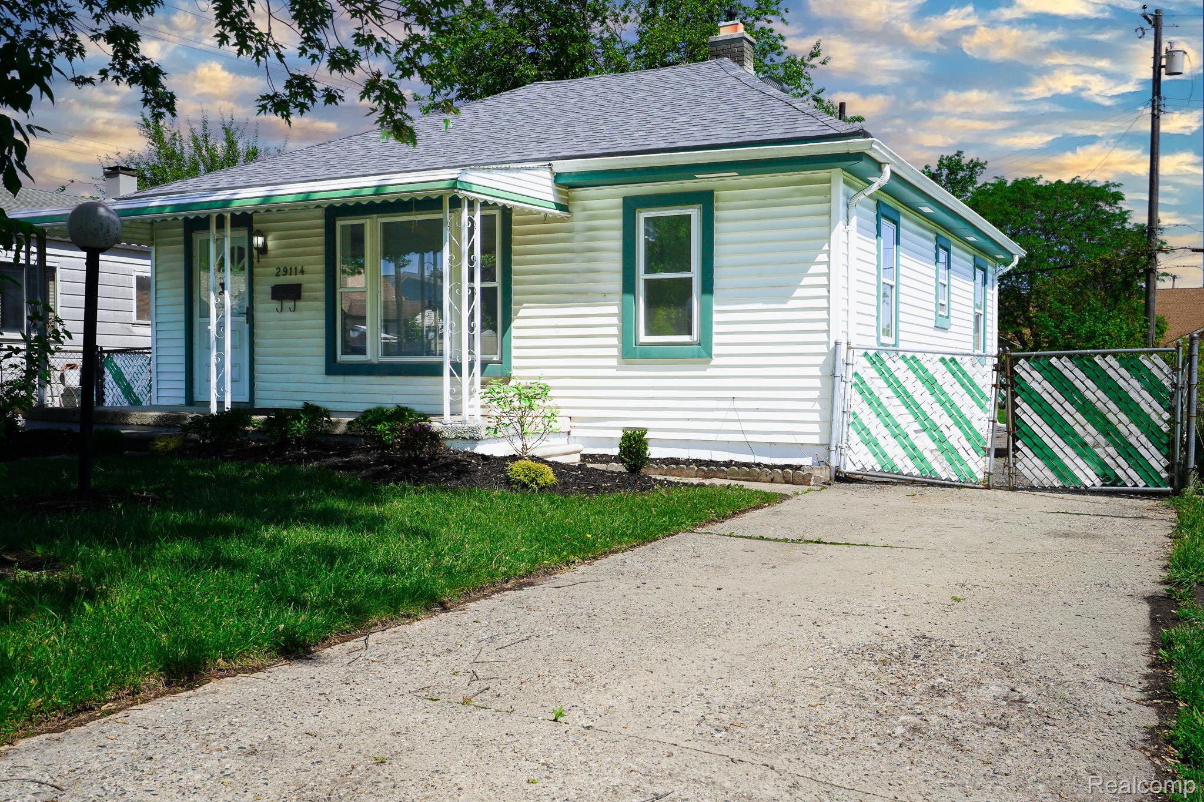
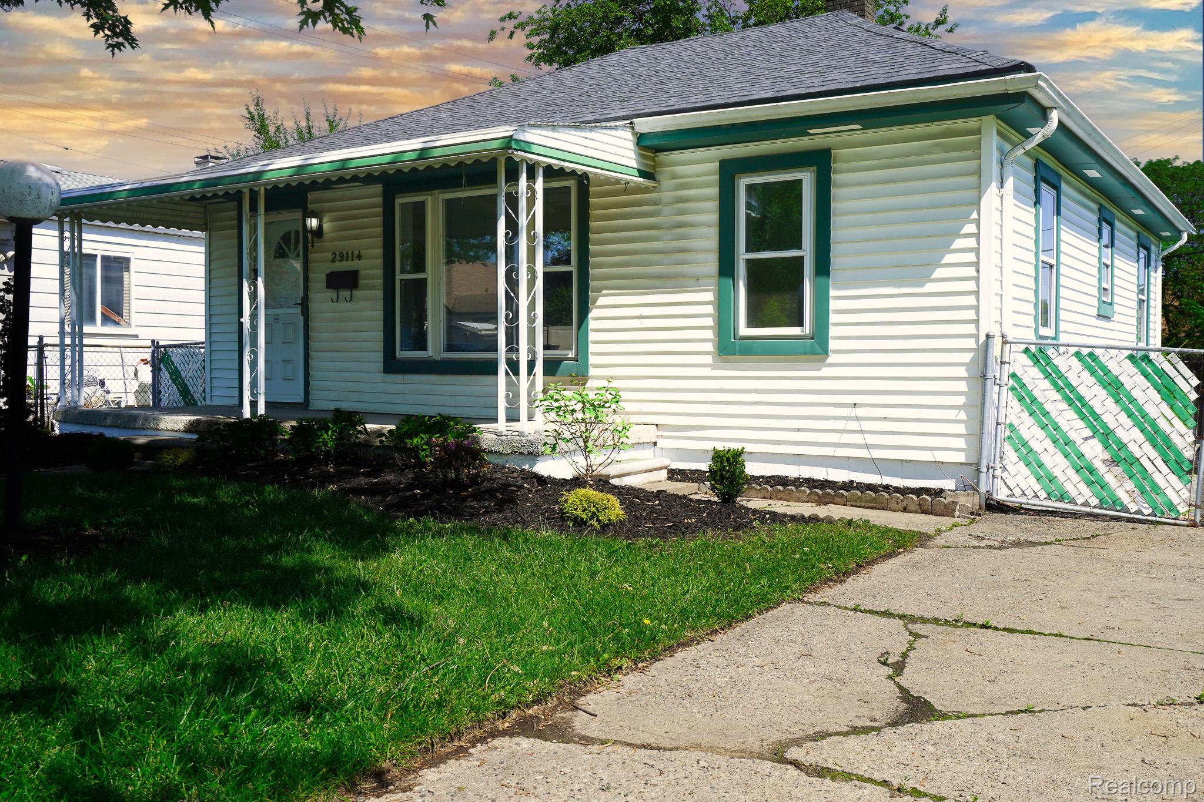
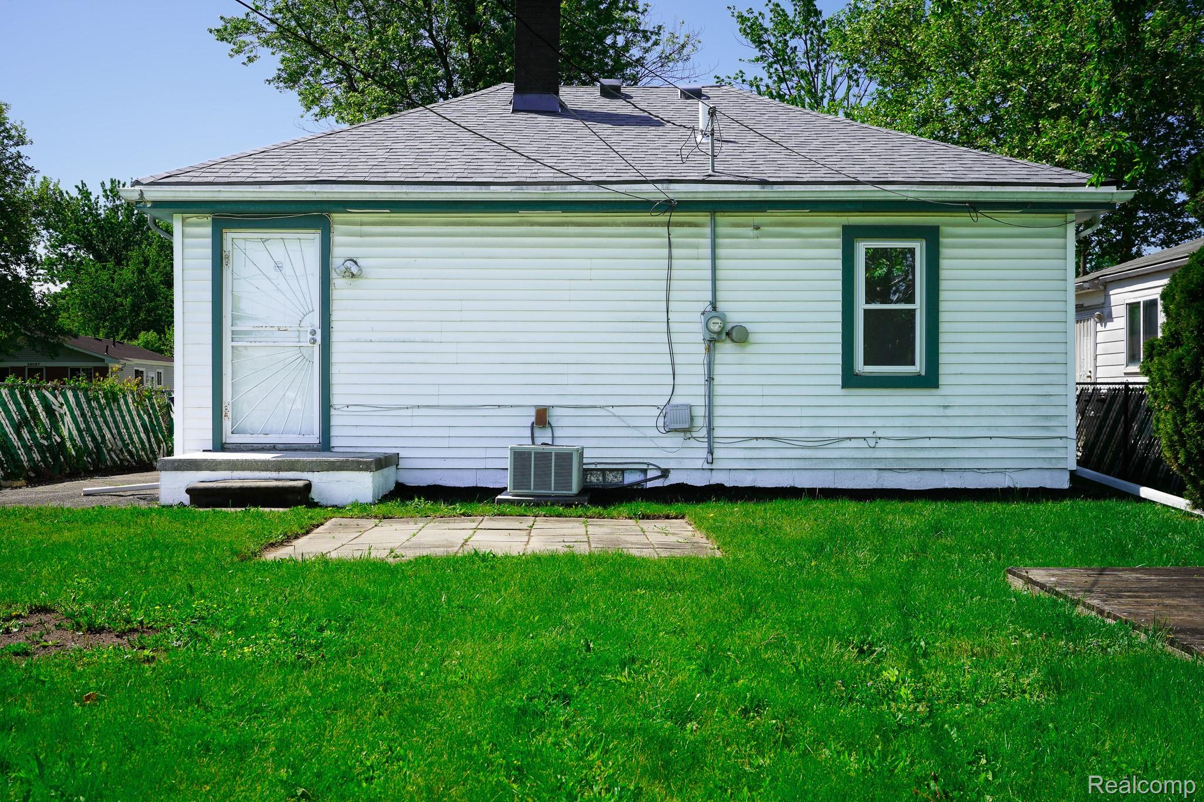
Very nicely updated vinyl sided ranch on a partial basement. Kitchen features newer whte Shaker style cabinets, granite counters, undermount stainless steel sink and a full set of included stainless steel appliances. Bathroom features newer vanity, top, subway tile tub surround, floor and fixtures. Newer interior doors and trim. New flooring throughout including new carpet in bedrooms. New paint and fixtures. Rear door exits to patio and fenced yard. Clean open basement with 90+ furnace. Vinyl windows. Newer roof. Professionally landscaped. Taxes are currently non-homestead but will be rated at a lower millage for an owner occupant buyer. Seller offering help options…see last photo. Also ask your agent for a copy from shared docs. Seller will supply Certificate of Occupancy for closing. Owner is a licensed broker in the state of Michigan.

Save
Ask
Tour
Hide
Share
Listing Snapshot
Price 
$154,900
Days On Site 
3 Days
Bedrooms 
3
Inside Area (SqFt) 
840 sqft
Total Baths 
1
Full Baths 
1
Partial Baths 
N/A
Lot Size 
0.11 Acres
Year Built 
1952
MLS Number 
20261084456
Status 
Active
Property Tax 
$3,231
HOA/Condo/Coop Fees 
N/A
Sq Ft Source 
Assessor
Friends & Family
Recent Activity
2 days agoStatus changed to Active
2 days agoListing updated with changes from the MLS
4 days agoListing first seen on site
General Features
Acres 
0.11
Cross Street 
N or Van Born & E of Middlebelt
Disclosures 
Exclusions Do Not Exist, Taxes Not Homestead Exempt
Foundation 
Block
Levels 
One
Parking 
No Garage
Property Sub Type 
Single Family Residence
Sewer 
Public Sewer
SqFt Above 
840
Style 
Ranch
Water Source 
Public
Interior Features
Appliances 
Electric Water HeaterDishwasherFree-Standing Gas RangeFree-Standing RefrigeratorMicrowaveStainless Steel Appliance(s)
Basement 
Crawl SpaceUnfinished
Cooling 
Central Air
Heating 
Forced AirNatural Gas
BathFull 
Bedroom 
Dimensions - 10 X 9
Dining Room 
Dimensions - 11 X 8
Kitchen 
Dimensions - 11 X 11
Living Room 
Dimensions - 17 X 10
Master Bedroom 
Dimensions - 12 X 10
Save
Ask
Tour
Hide
Share
Exterior Features
Construction Details 
Aluminum Siding
Fencing 
Back YardFenced
Patio And Porch 
CoveredPorch
Pool Features 
None
Community Features
MLS Area 
Area05081Westland
School District 
Taylor
Financing Terms Available 
CashConventionalFHAVA Loan
Building Access 
GroundLevelwSteps
Roads 
Paved
Schools
School District
Taylor
Elementary School
Unknown
Middle School
Unknown
High School
Unknown
Listing courtesy of John Graham Realty, LLC: john@jgire.com


IDX provided courtesy of Realcomp II Ltd. via RealcompIILtd. Copyright © 2026 Realcomp II Ltd. Shareholders.

IDX information is provided exclusively for consumers' personal, non-commercial use and may not be used for any purpose other than to identify prospective properties consumers may be interested in purchasing and that the data is deemed reliable but not guaranteed accurate by the MLS.

Neighborhood & Commute
Source: Walkscore
Save
Ask
Tour
Hide
Share