
8347 Perrin Avenue, Westland City, MI, 48185
8347 Perrin AvenueWestland City, MI 48185
Mortgage Calculator
Monthly Payment (Est.)
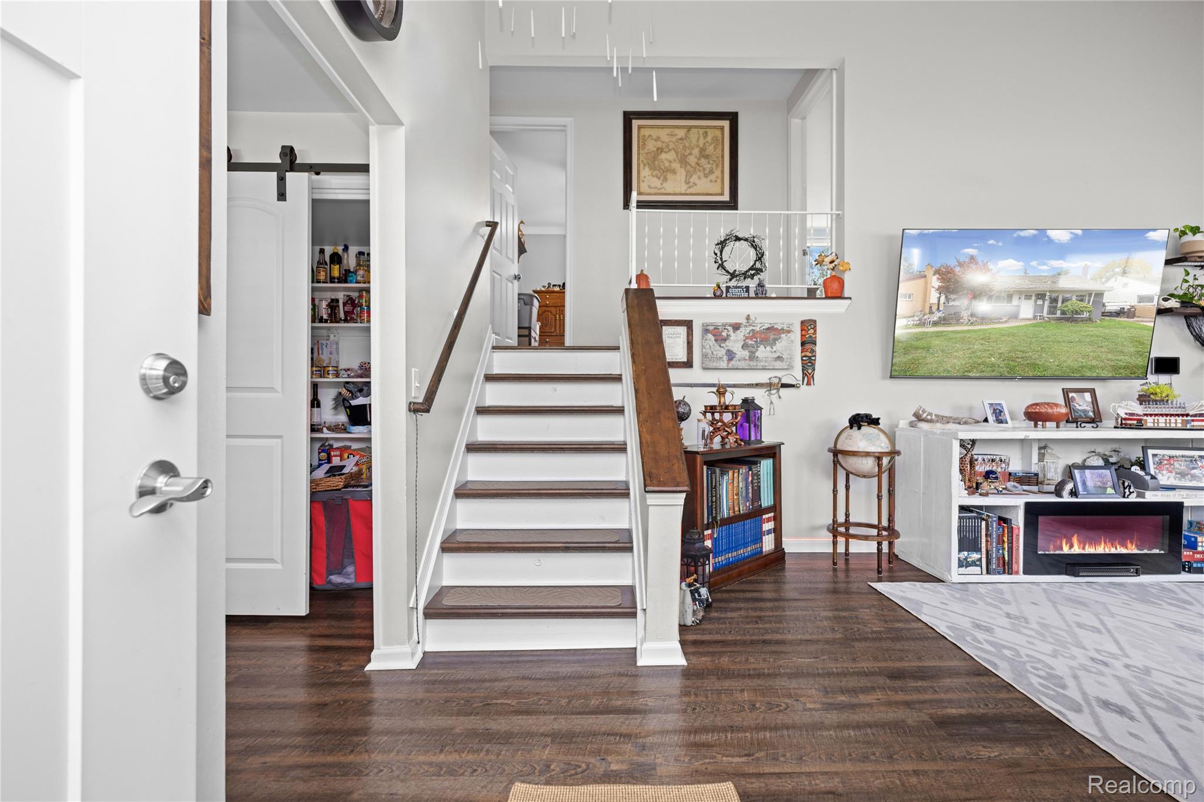
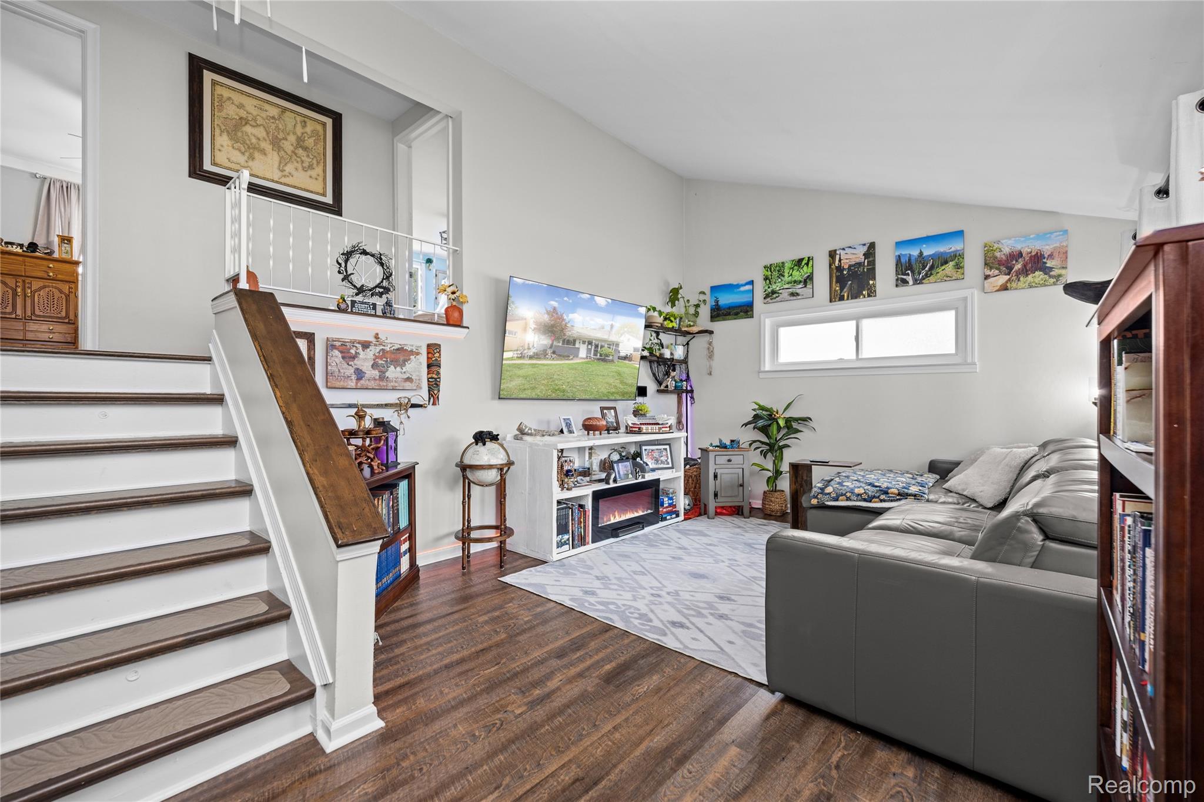
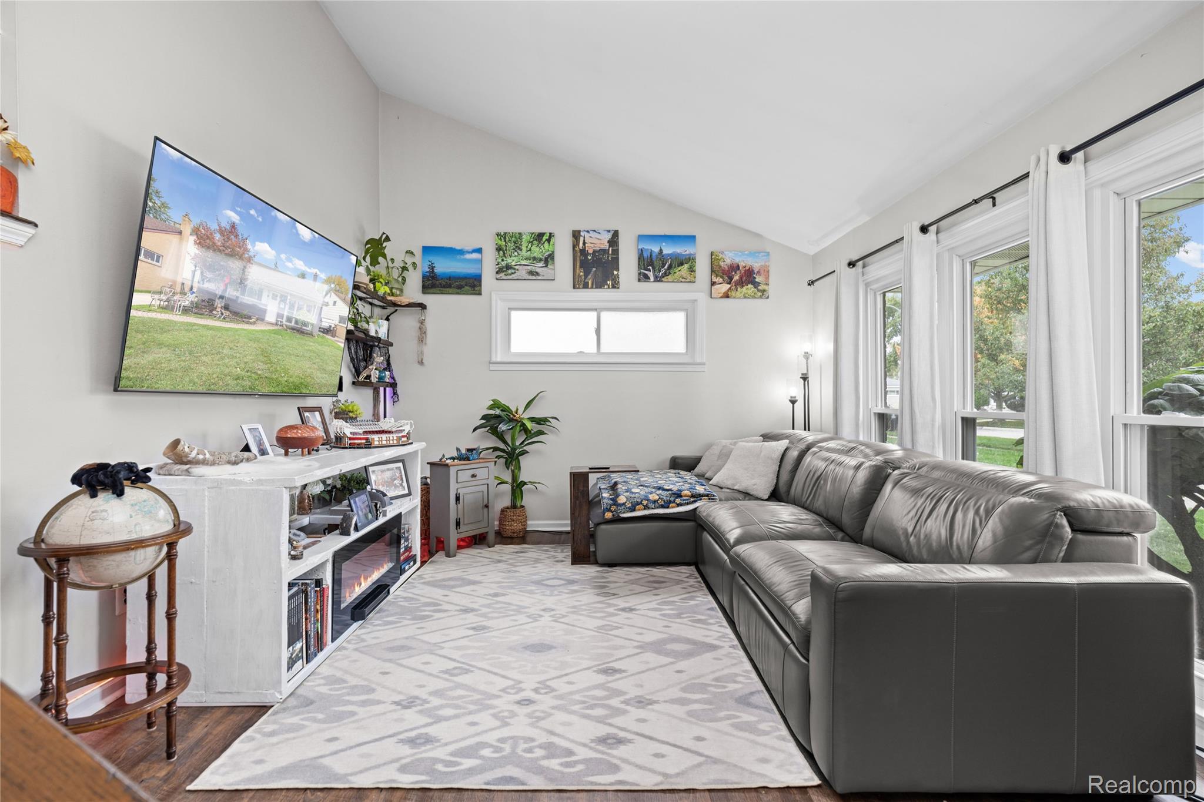
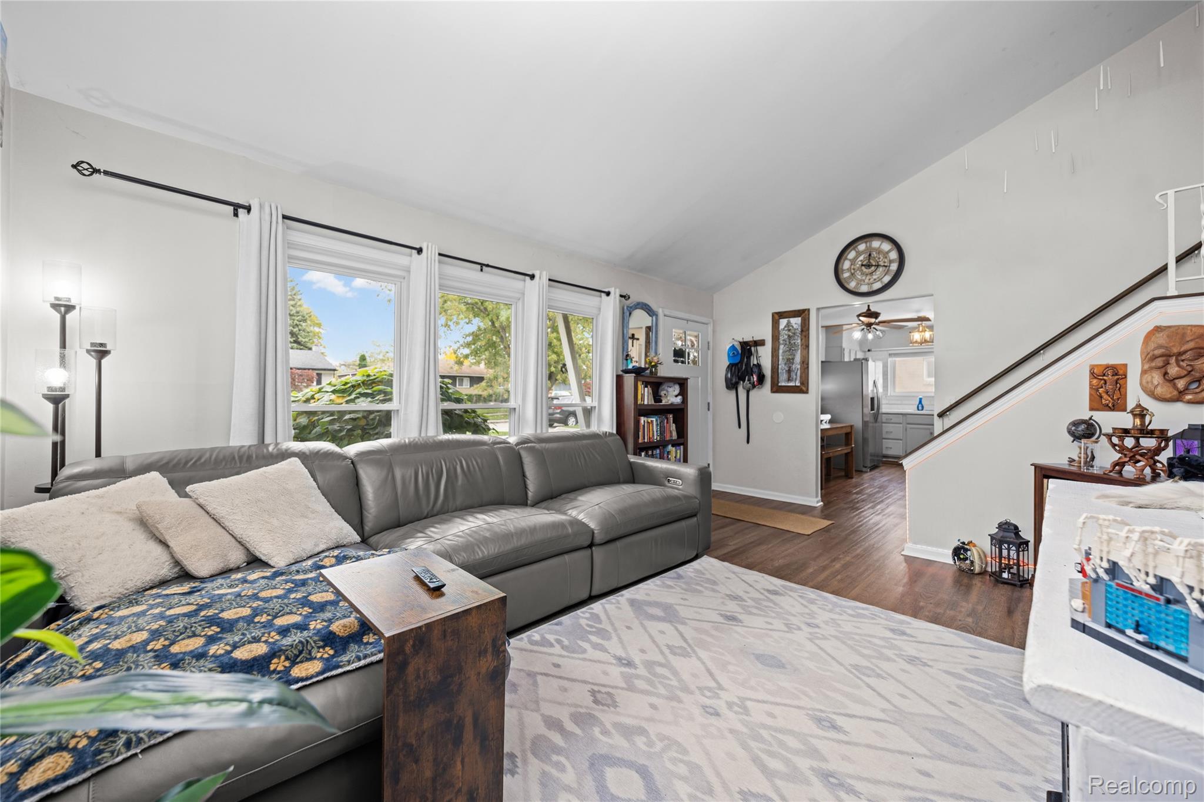
Enter an interest rate to see your estimated monthly payment.Welcome to this charming brick three-bedroom, 1.5-bath tri-level home, tucked away on a quiet, private street in the Livonia Public School District! This inviting home offers a wonderful combination of space, comfort, and character. The expansive living room features beautiful vaulted ceilings that create an open, airy atmosphere, while hardwood flooring adds warmth and charm throughout. The spacious eat-in kitchen offers plenty of room for gathering, along with a generously sized pantry for exceptional storage. The inviting lower-level family room provides the perfect setting for entertaining or relaxing, complete with walkout access to the beautiful, spacious backyard, offering a wonderful extension of your living and entertaining space. An oversized two-car garage with a new, fully insulated garage door provides additional storage and convenience. This home also offers a newer furnace and A/C, along with a roof; all are approximately 7 years old. All plumbing was replaced with PEX, and the hot water heater is only 4 years old. Enjoy a peaceful neighborhood setting, with a park just a short walk away. A well-loved home with so much to offer and the opportunity to make it your own!
| 24 hours ago | Listing updated with changes from the MLS | |
| yesterday | Listing first seen on site |

IDX provided courtesy of Realcomp II Ltd. via RealcompIILtd. Copyright © 2026 Realcomp II Ltd. Shareholders.
IDX information is provided exclusively for consumers' personal, non-commercial use and may not be used for any purpose other than to identify prospective properties consumers may be interested in purchasing and that the data is deemed reliable but not guaranteed accurate by the MLS.

Did you know? You can invite friends and family to your search. They can join your search, rate and discuss listings with you.