
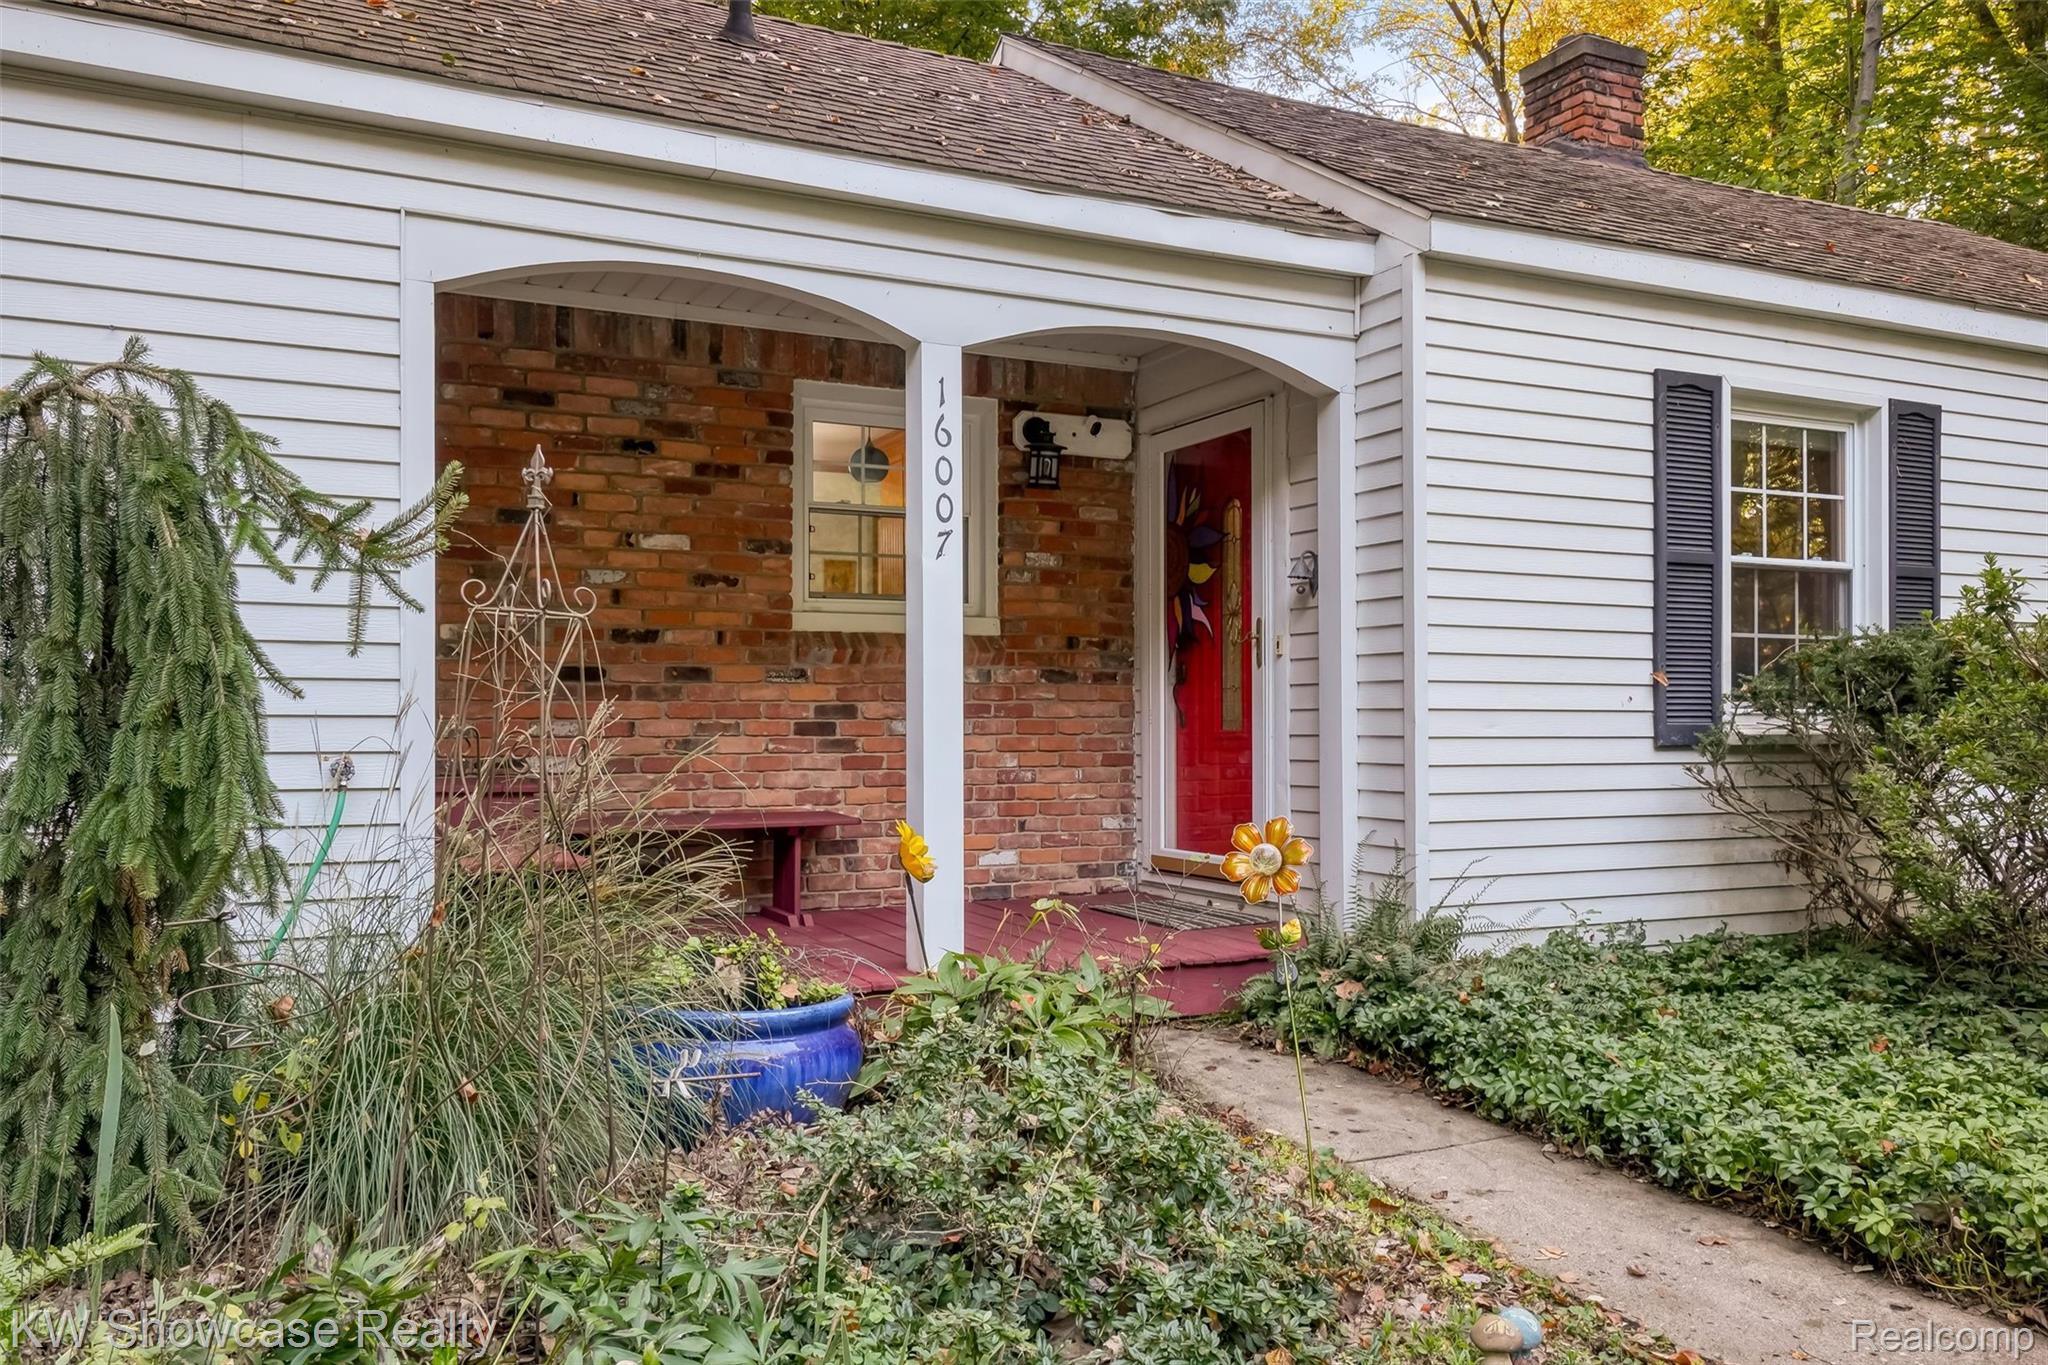
16007 Oak Drive, Livonia City, MI, 48154
16007 Oak DriveLivonia City, MI 48154
Mortgage Calculator
Monthly Payment (Est.)
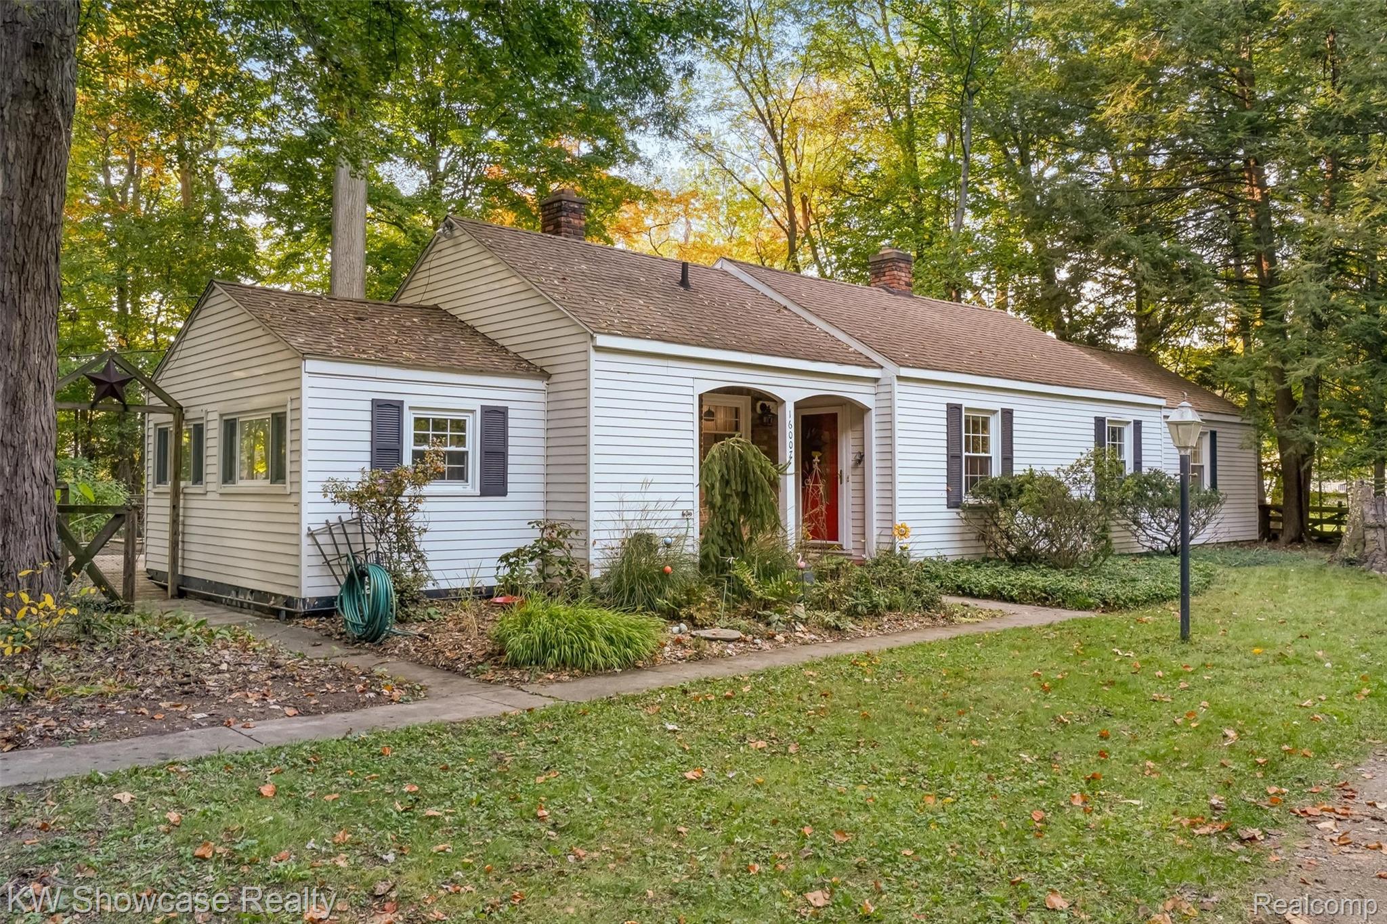
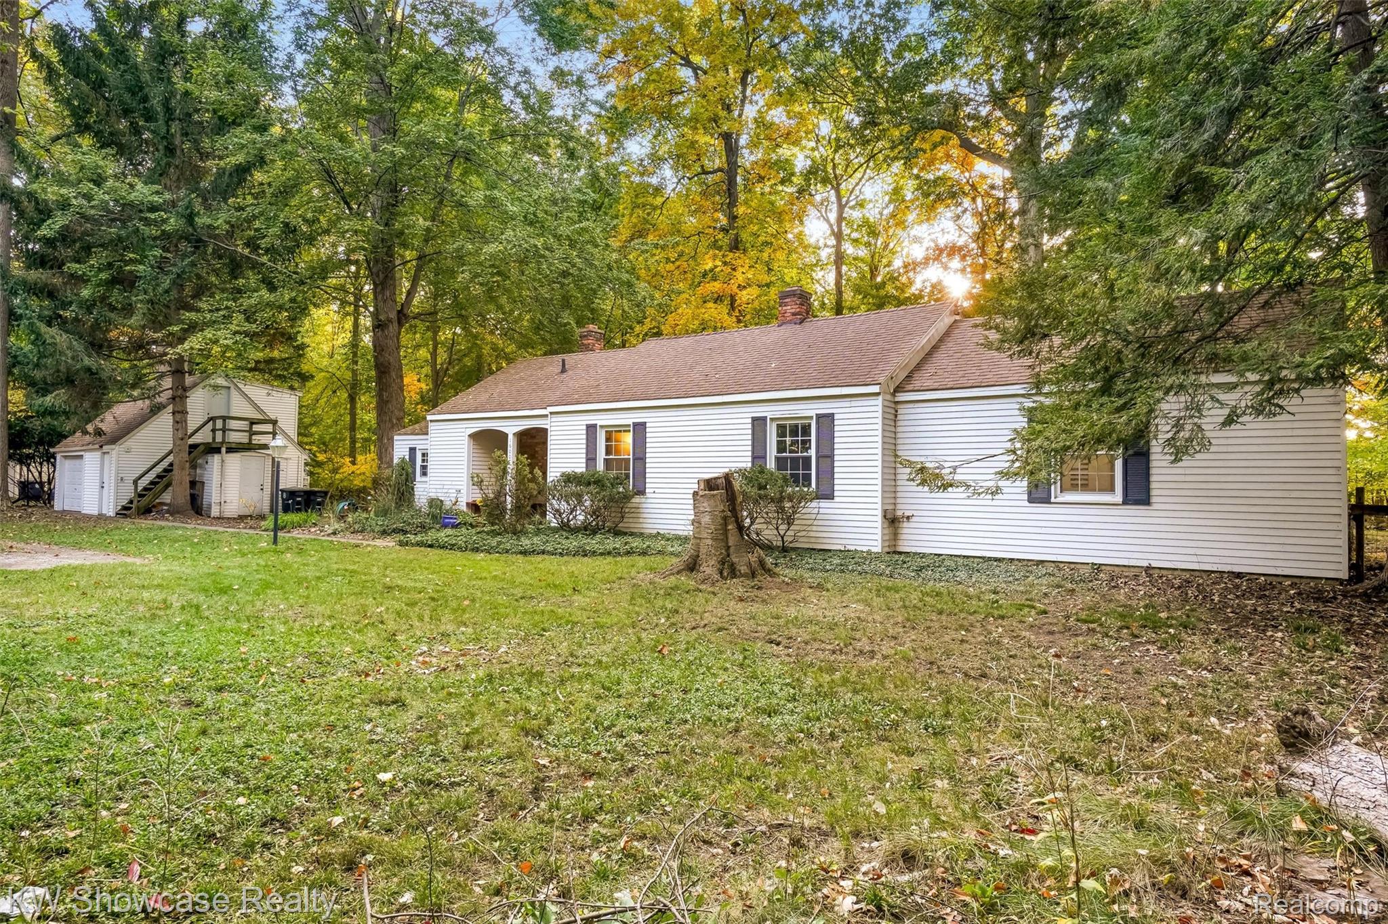
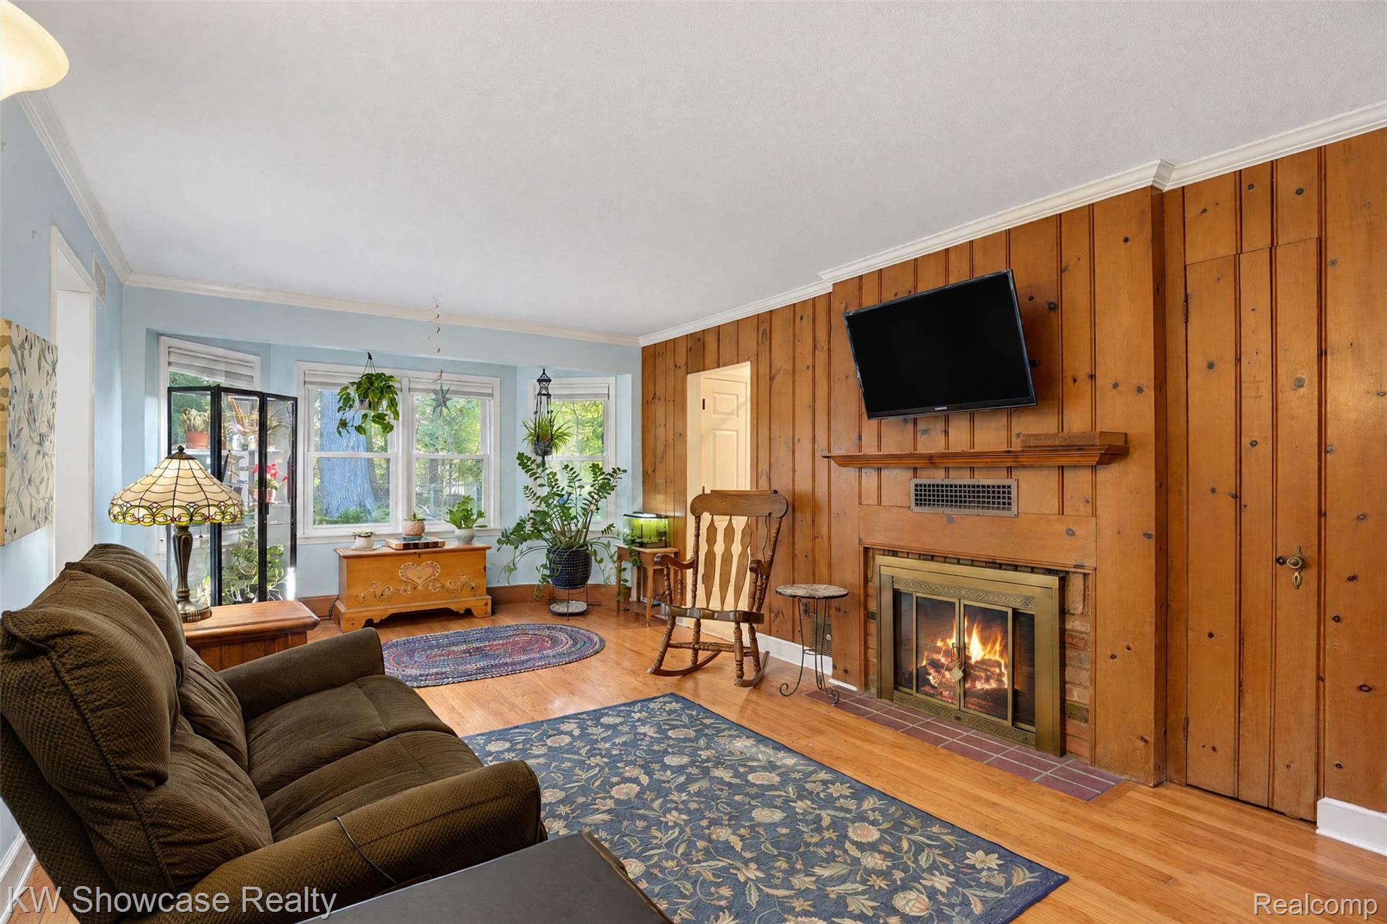
Enter an interest rate to see your estimated monthly payment.Country in the city! Tucked away at the end of a quiet dead-end street, this unique Livonia property offers nearly 2 acres of wooded privacy, giving you your own private oasis while keeping you close to everyday conveniences. Enjoy the peaceful setting, raised garden beds, and gardens, with plenty of room to relax and enjoy the outdoors. Inside, the home is full of character, featuring hardwood flooring in the living room, an updated kitchen with granite countertops and updated appliances, and large bedrooms with plenty of space. A versatile bonus room offers flexibility for a family room, home office, hobby space, or whatever best suits your needs. The detached garage features additional storage space above, perfect for seasonal items, tools, and hobbies. The master bathroom is partially updated, and the seller is open to a negotiable concession at closing to help the next owner complete the project to their liking. Supplies and materials to finish the job are also included. Located within the Livonia school district and just minutes from shopping, dining, local businesses, and major commuter routes, this property offers a rare combination of space, character, privacy, and convenience. If you've been looking for a little country feel without leaving the city, this could be the place for you!
| yesterday | Price changed to $350,000 | |
| yesterday | Listing updated with changes from the MLS | |
| yesterday | Status changed to Active | |
| 2 days ago | Listing first seen on site |

IDX provided courtesy of Realcomp II Ltd. via RealcompIILtd. Copyright © 2026 Realcomp II Ltd. Shareholders.
IDX information is provided exclusively for consumers' personal, non-commercial use and may not be used for any purpose other than to identify prospective properties consumers may be interested in purchasing and that the data is deemed reliable but not guaranteed accurate by the MLS.

Did you know? You can invite friends and family to your search. They can join your search, rate and discuss listings with you.