
404 S Waverly Street, Dearborn City, MI, 48124
Save
Ask
Tour
Hide
$349,900
New Listing
404 S Waverly StreetDearborn City, MI 48124
For Sale|Single Family Residence|Active
3
Beds
2
Total Baths
1
Full Bath
1
Partial Bath
1,484
SqFt
$236
/SqFt
1927
Built
Subdivision:
HANNAN DEARBORN HILL 1
County:
Wayne
Save
Ask
Tour
Hide
Mortgage Calculator
Monthly Payment (Est.)
Enter an interest rate to see your estimated monthly payment.Calculator powered by Showcase IDX, a Constellation1 Company. Copyright ©2026 Information is deemed reliable but not guaranteed.
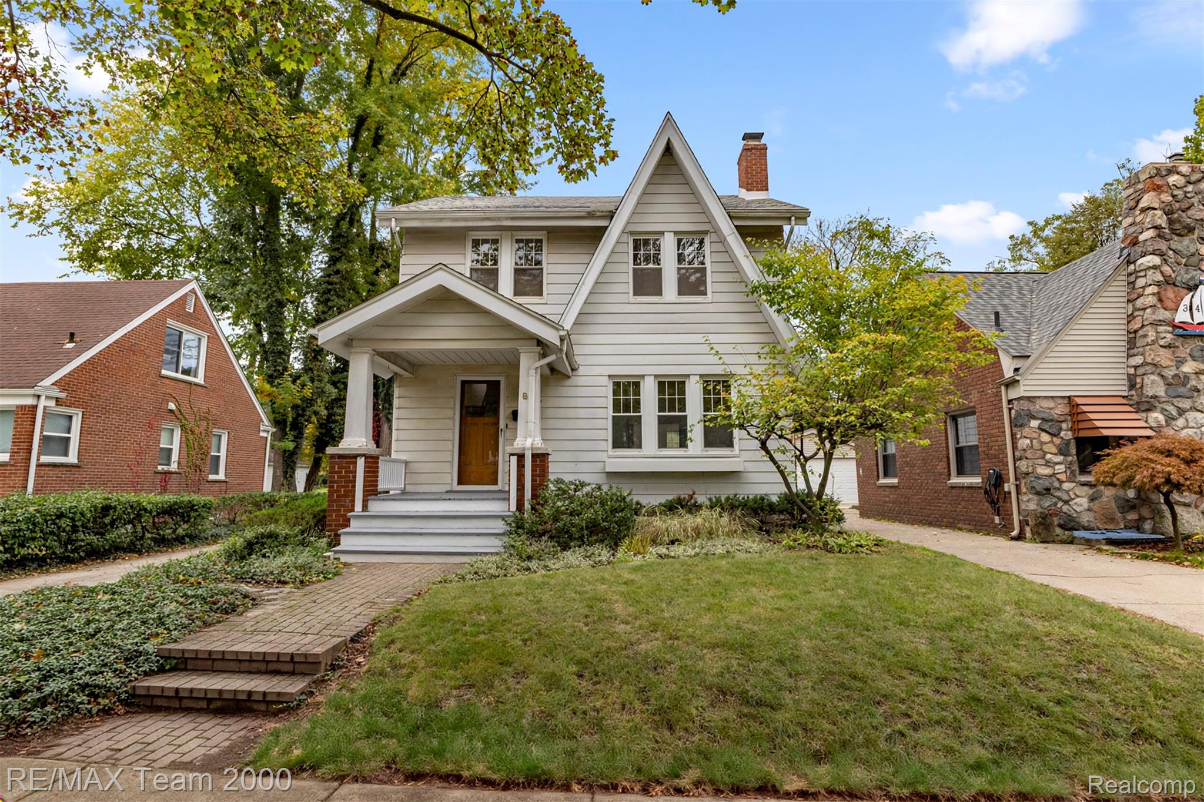
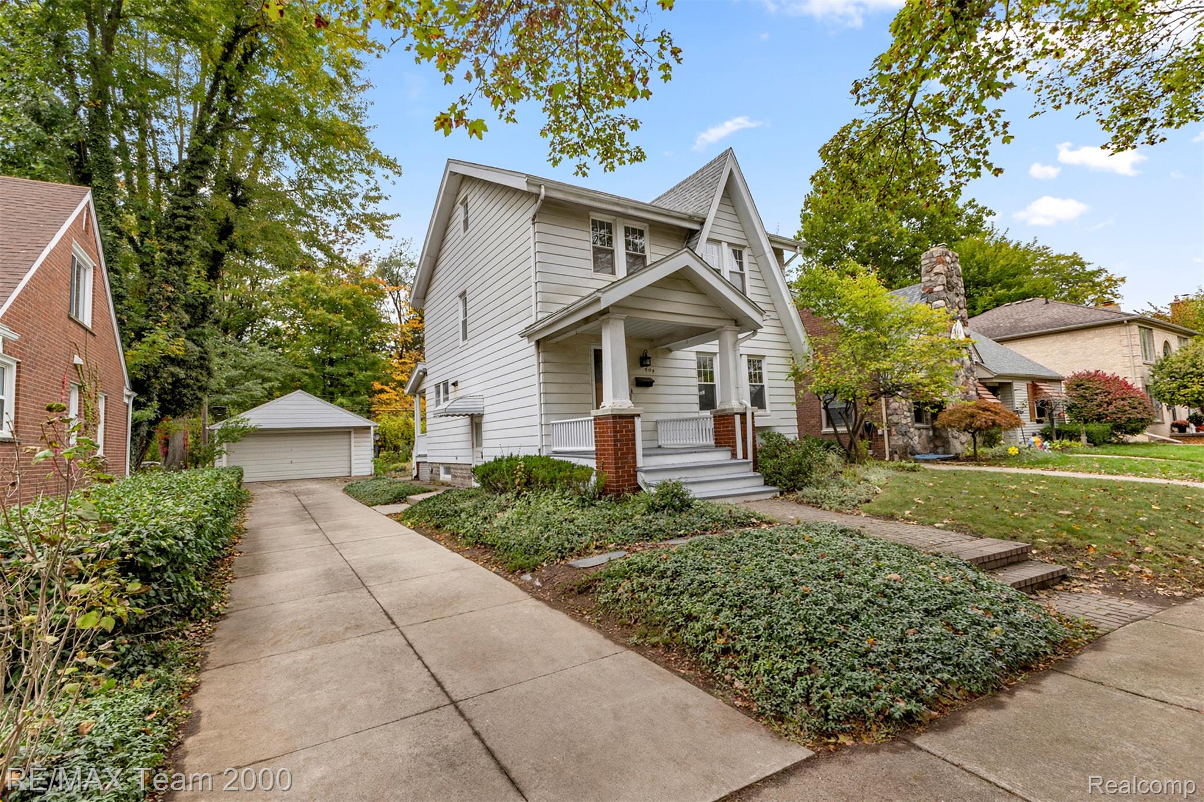
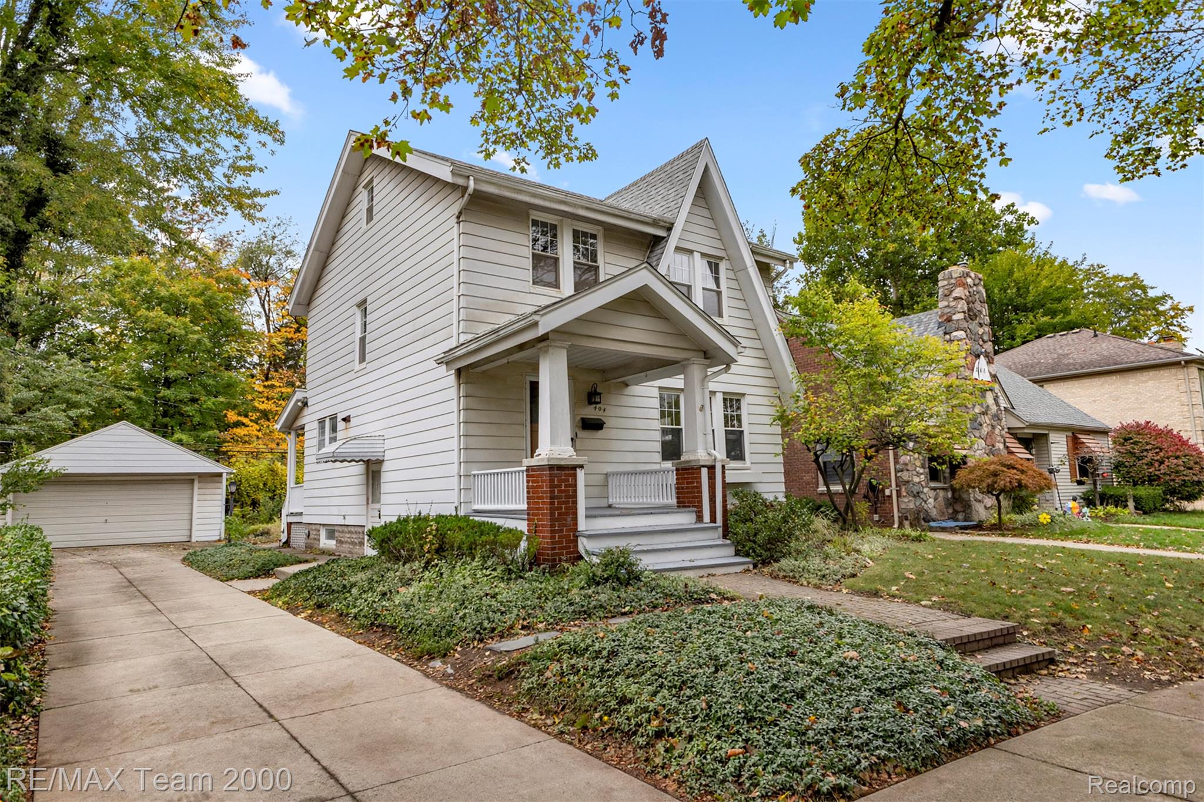
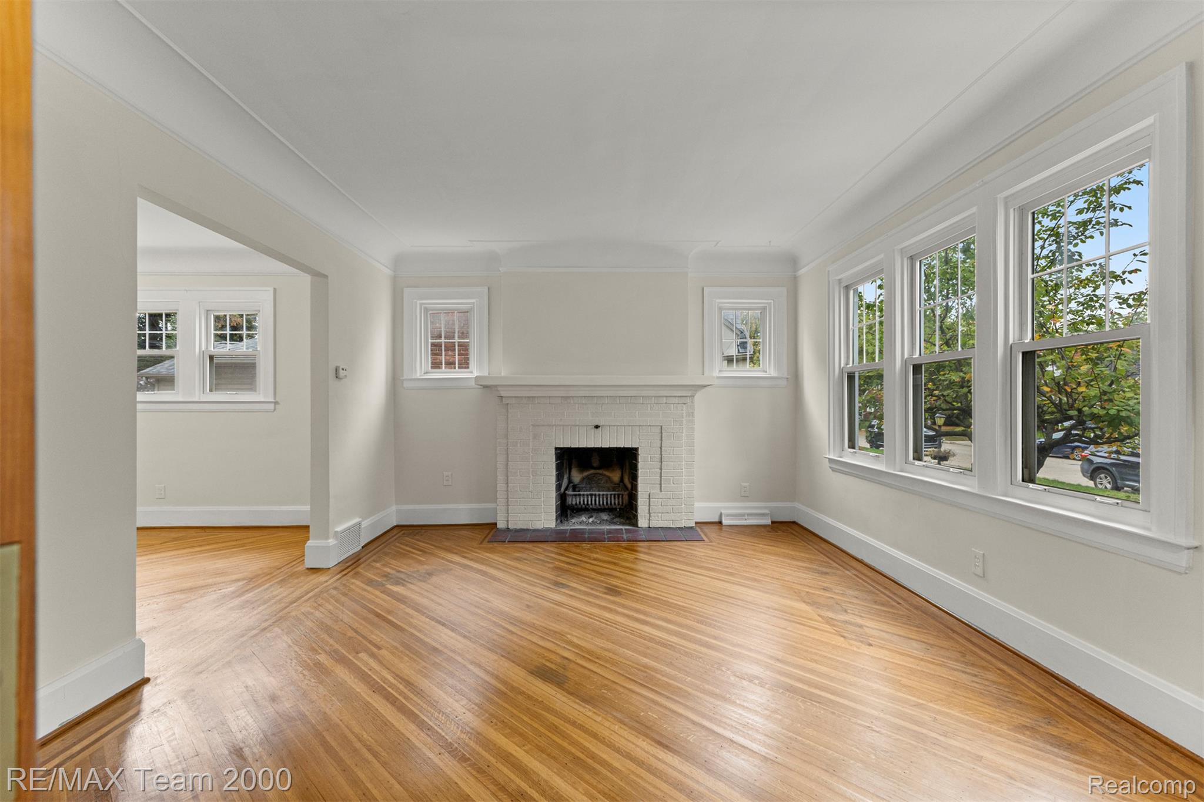
3 bedroom Colonial in Dearborn Hills. Living room with fireplace, hardwood floors, formal dining room with sitting room and half bath, kitchen, entrance foyer, large bedrooms, full basement with laundry area. Two extra lots behind house listed separately under Telegraph address.
Save
Ask
Tour
Hide
Listing Snapshot
Price
$349,900
Days On Site
0 Days
Bedrooms
3
Inside Area (SqFt)
1,484 sqft
Total Baths
2
Full Baths
1
Partial Baths
1
Lot Size
0.13 Acres
Year Built
1927
MLS Number
20261084765
Status
Active
Property Tax
$3,877
HOA/Condo/Coop Fees
N/A
Sq Ft Source
Public Records
Friends & Family
Recent Activity
| 17 hours ago | Status changed to Active | |
| 17 hours ago | Listing updated with changes from the MLS | |
| 19 hours ago | Listing first seen on site |
General Features
Acres
0.13
Cross Street
S of Cherry Hill and East of Telegraph
Disclosures
Taxes Homestead Exempt
Foundation
Block
Garage
Yes
Garage Spaces
2
Levels
Two
Parking
DetachedGarage Faces Front
Property Sub Type
Single Family Residence
Security
Smoke Detector(s)
Sewer
Public Sewer
Special Circumstances
Standard
SqFt Above
1484
Style
Colonial
Water Source
Public
Interior Features
Basement
FullUnfinished
Heating
Forced AirNatural Gas
Laundry Features
Gas Dryer HookupLaundry RoomWasher Hookup
BathFull
Dimensions - 7 X 7Level - Second
BathLav
Dimensions - 4 X 4
Bedroom
Dimensions - 12 X 12Level - Second
Dining Room
Dimensions - 13 X 14
FourSeasonRoom
Dimensions - 11 X 9
Kitchen
Dimensions - 10 X 14
Laundry
Dimensions - 6 X 7Level - Basement
Living Room
Dimensions - 16 X 12
Save
Ask
Tour
Hide
Exterior Features
Construction Details
Aluminum Siding
Patio And Porch
PatioPorch
Pool Features
None
Community Features
Community Features
Sidewalks
MLS Area
Area05093Dearborn
School District
Dearborn
Financing Terms Available
CashConventional
Building Access
GroundLevelwSteps
Roads
Paved
Schools
School District
Dearborn
Elementary School
Unknown
Middle School
Unknown
High School
Unknown
Listing courtesy of RE/MAX Team 2000: mrdearborn@aol.com

IDX provided courtesy of Realcomp II Ltd. via RealcompIILtd. Copyright © 2026 Realcomp II Ltd. Shareholders.
IDX information is provided exclusively for consumers' personal, non-commercial use and may not be used for any purpose other than to identify prospective properties consumers may be interested in purchasing and that the data is deemed reliable but not guaranteed accurate by the MLS.
Neighborhood & Commute
Source: Walkscore
Save
Ask
Tour
Hide
