
20245 Sunset Street, Livonia City, MI, 48152
20245 Sunset StreetLivonia City, MI 48152
Mortgage Calculator
Monthly Payment (Est.)
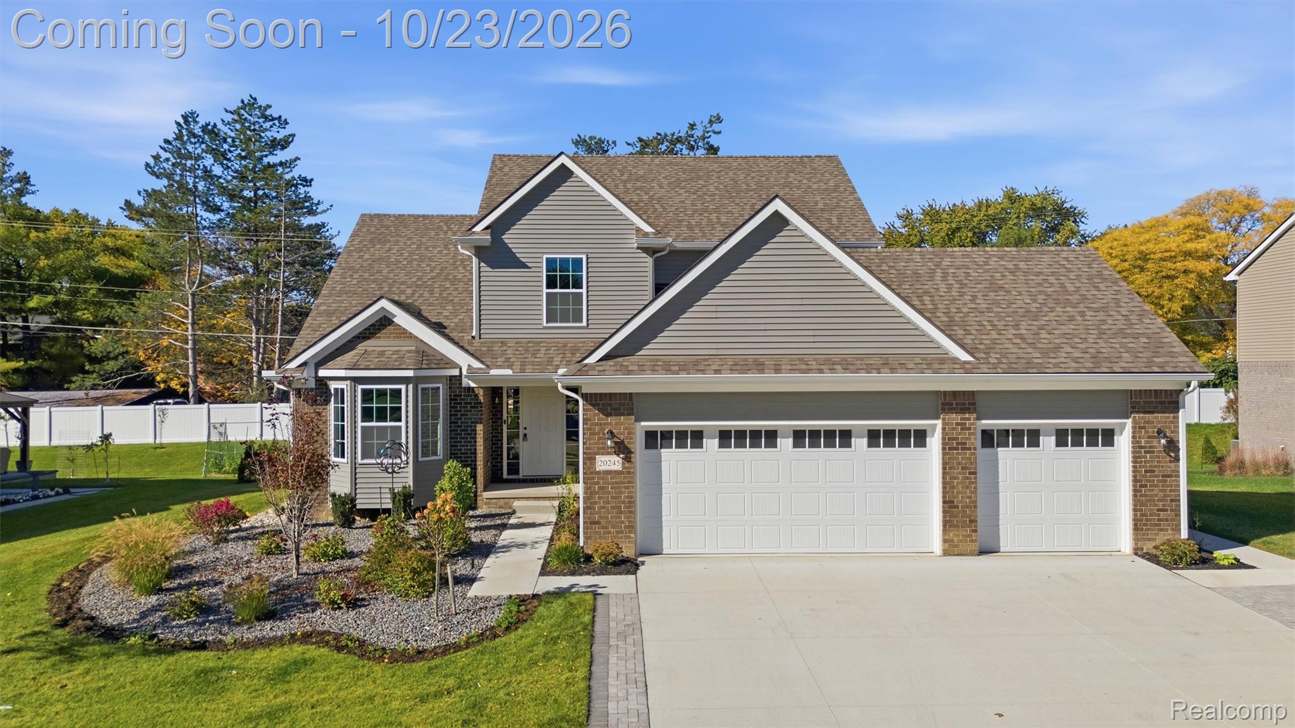
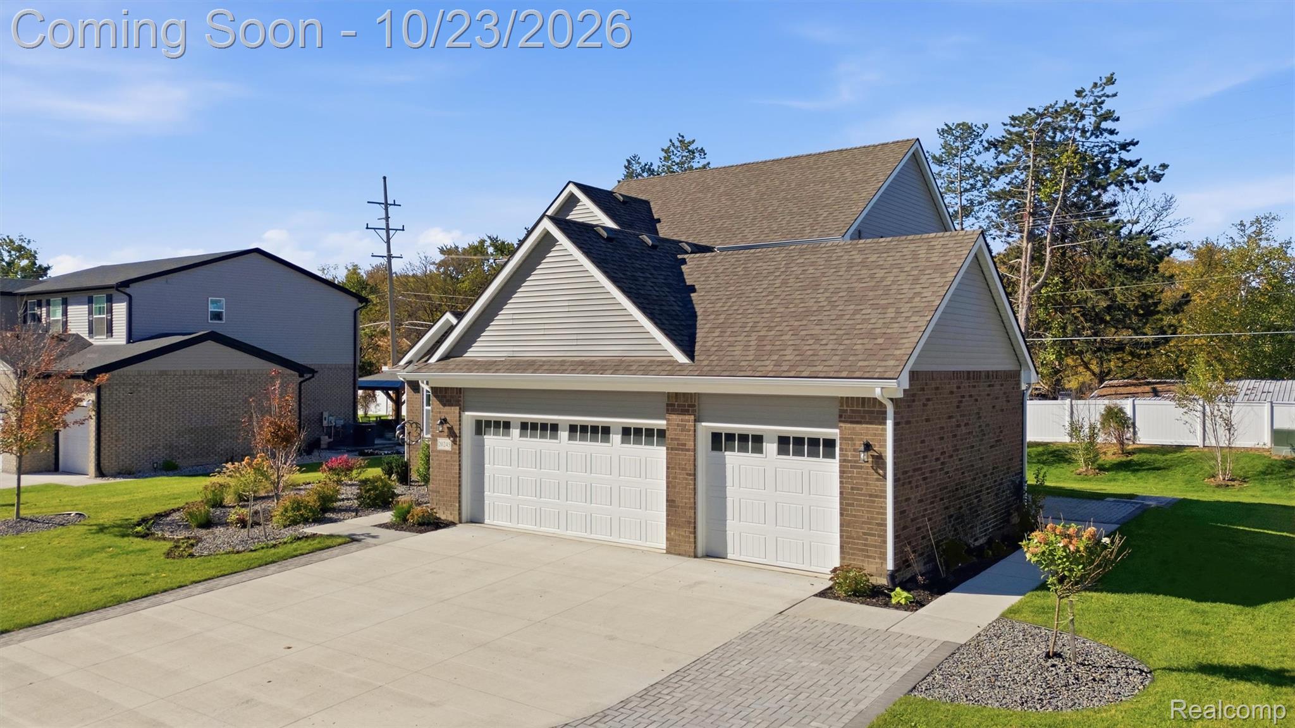
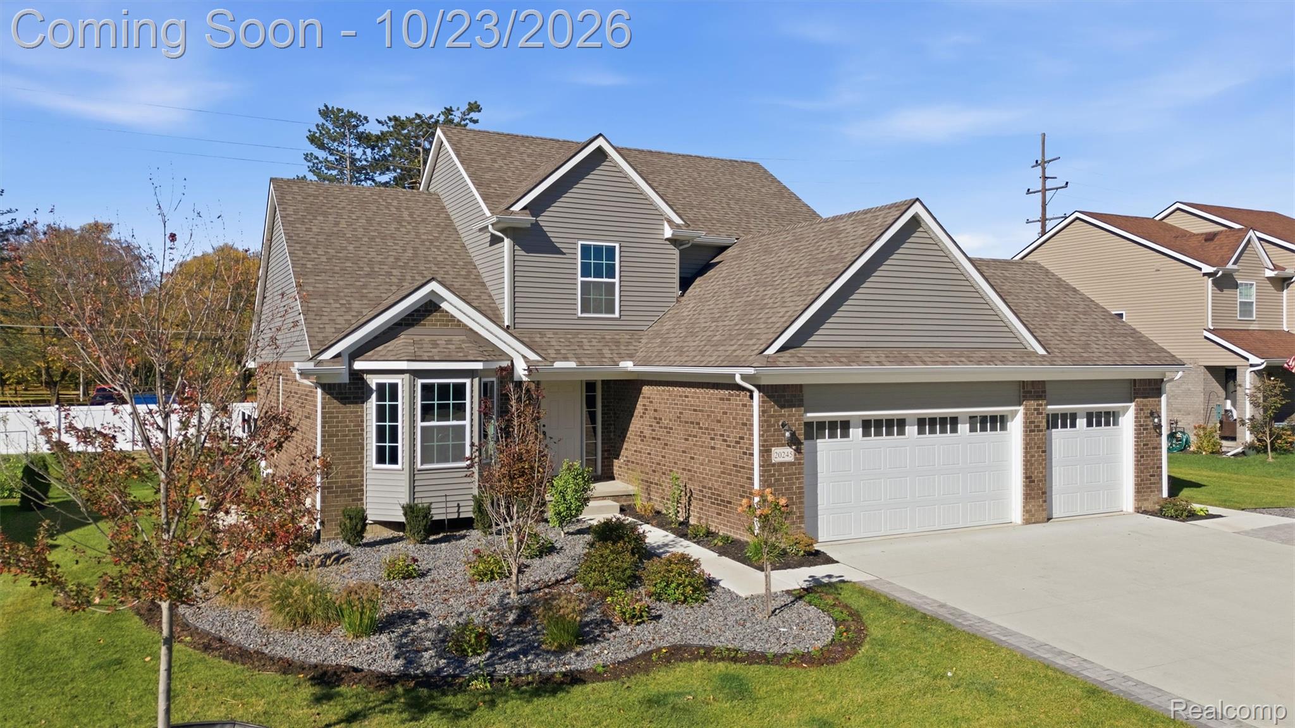
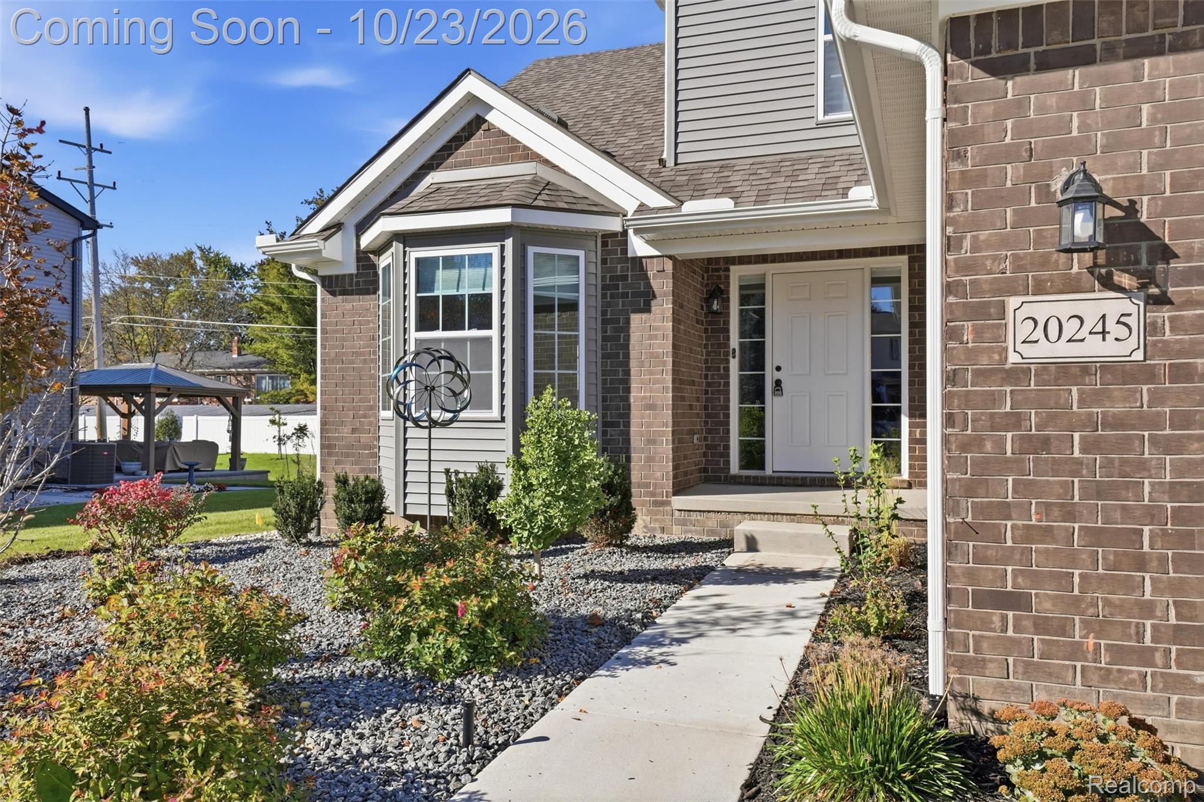
Enter an interest rate to see your estimated monthly payment.Better than new construction! This stunning, one-year-old Cape Cod has been barely lived in and offers 2,040 square feet of beautifully finished living space, plus all the expensive extras that come at an additional cost with new construction. Featuring 4 bedrooms, 2 full baths, 1 half bath, and a spacious 3 car attached garage, this home combines thoughtful design, modern finishes, and exceptional curb appeal. Step inside to discover a bright, open floor plan with luxury vinyl plank flooring, neutral décor, and abundant natural light. The gorgeous kitchen features crisp white cabinetry, quartz countertops, stainless steel appliances, a stylish tile backsplash, and a large center island with seating. A second island provides additional space for dining and entertaining. The kitchen opens to an impressive living room featuring soaring ceilings, oversized windows, and a beautiful gas fireplace. A dedicated home office with a large bay window offers the perfect work-from-home space. The entry-level primary suite features a beautifully appointed private bathroom with a large tiled walk-in shower and frameless glass enclosure. The unfinished basement offers excellent potential for additional living space, complete with an egress window and plumbing already in place for a future bathroom. Outside is where this home truly sets itself apart from new construction. Professional landscaping, an established lawn, irrigation system, spacious composite deck, and attractive paver walkways and patio areas are already complete, saving the next owner significant time, expense, and hassle. Barely lived in, meticulously maintained, and truly move-in ready with immediate occupancy! Enjoy all the benefits of new construction without the wait, additional projects, or unexpected expenses. A fantastic opportunity to move right in and enjoy everything this beautiful home has to offer!
| 3 hours ago | Status changed to Coming Soon | |
| 3 hours ago | Listing updated with changes from the MLS | |
| yesterday | Listing first seen on site |

IDX provided courtesy of Realcomp II Ltd. via RealcompIILtd. Copyright © 2026 Realcomp II Ltd. Shareholders.
IDX information is provided exclusively for consumers' personal, non-commercial use and may not be used for any purpose other than to identify prospective properties consumers may be interested in purchasing and that the data is deemed reliable but not guaranteed accurate by the MLS.

Did you know? You can invite friends and family to your search. They can join your search, rate and discuss listings with you.