17929 University Park Drive, Livonia City, MI, 48152

Save
Ask
Tour
Hide
Share
$250,000
1 Day On Site

17929 University Park Drive
Livonia City, MI 48152

Condominium|Coming Soon
2
Beds
2
Total Baths
2
Full Baths
1,550
SqFt
$161
/SqFt
1979
Built
Subdivision:
WAYNE COUNTY CONDO SUB PLAN 148
County:
Wayne
Upcoming Open Houses
Sat, Oct 24, 11:00 AM - 1:00 PM
17929 University Park Drive17929 University Park Drive17929 University Park Drive17929 University Park Drive
Save
Ask
Tour
Hide
Share

Mortgage Calculator

Monthly Payment (Est.)

Enter an interest rate to see your estimated monthly payment.
Calculator powered by Showcase IDX, a Constellation1 Company. Copyright ©2026 Information is deemed reliable but not guaranteed.

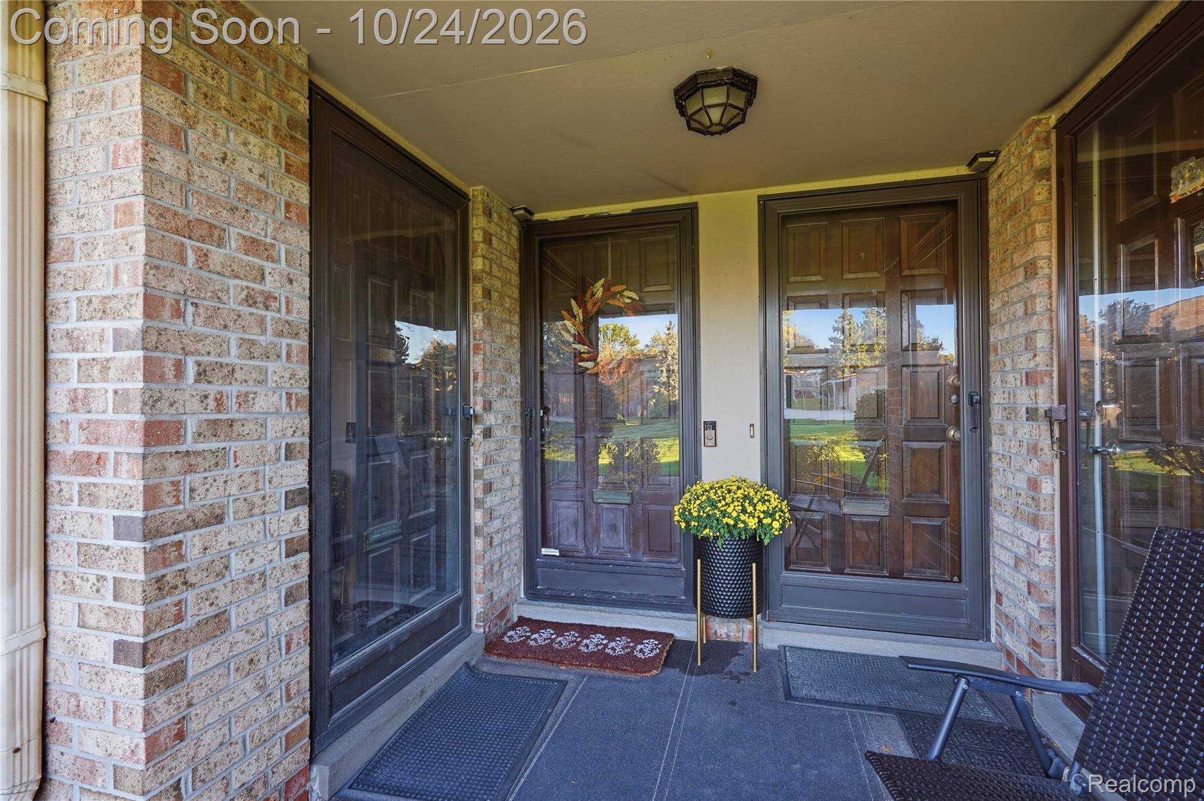
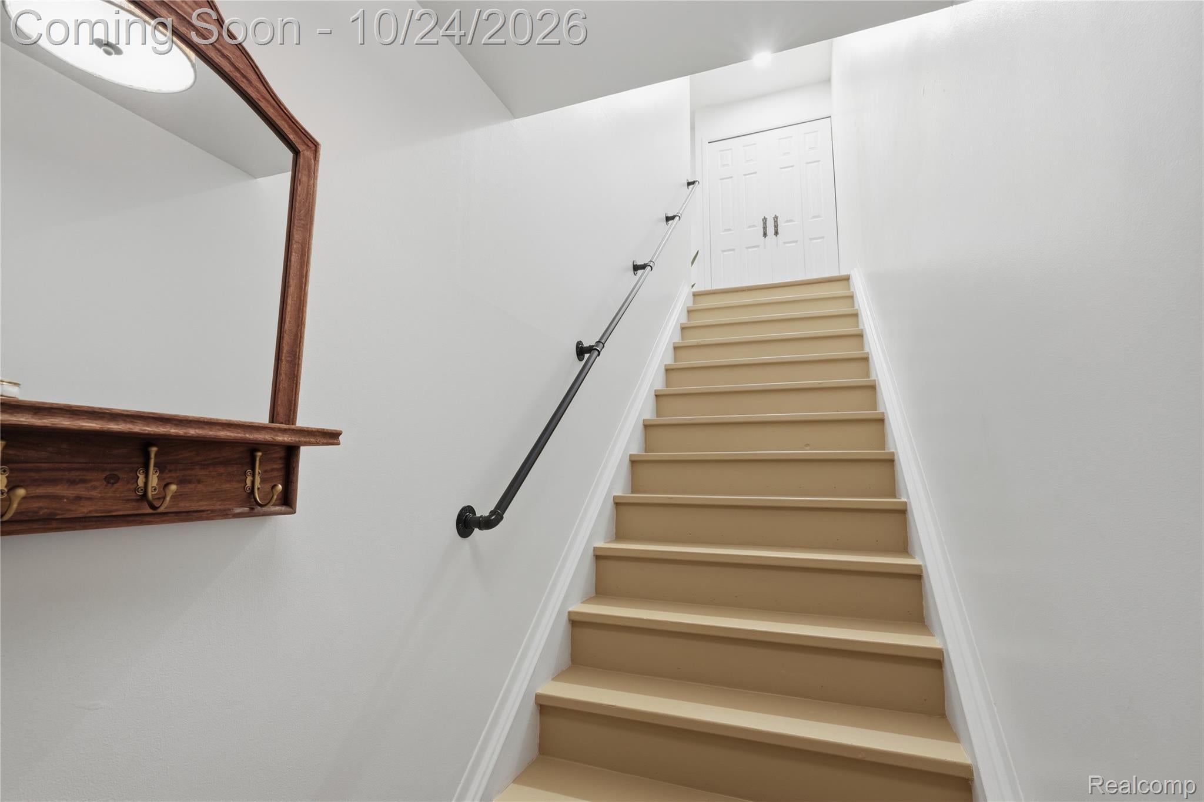
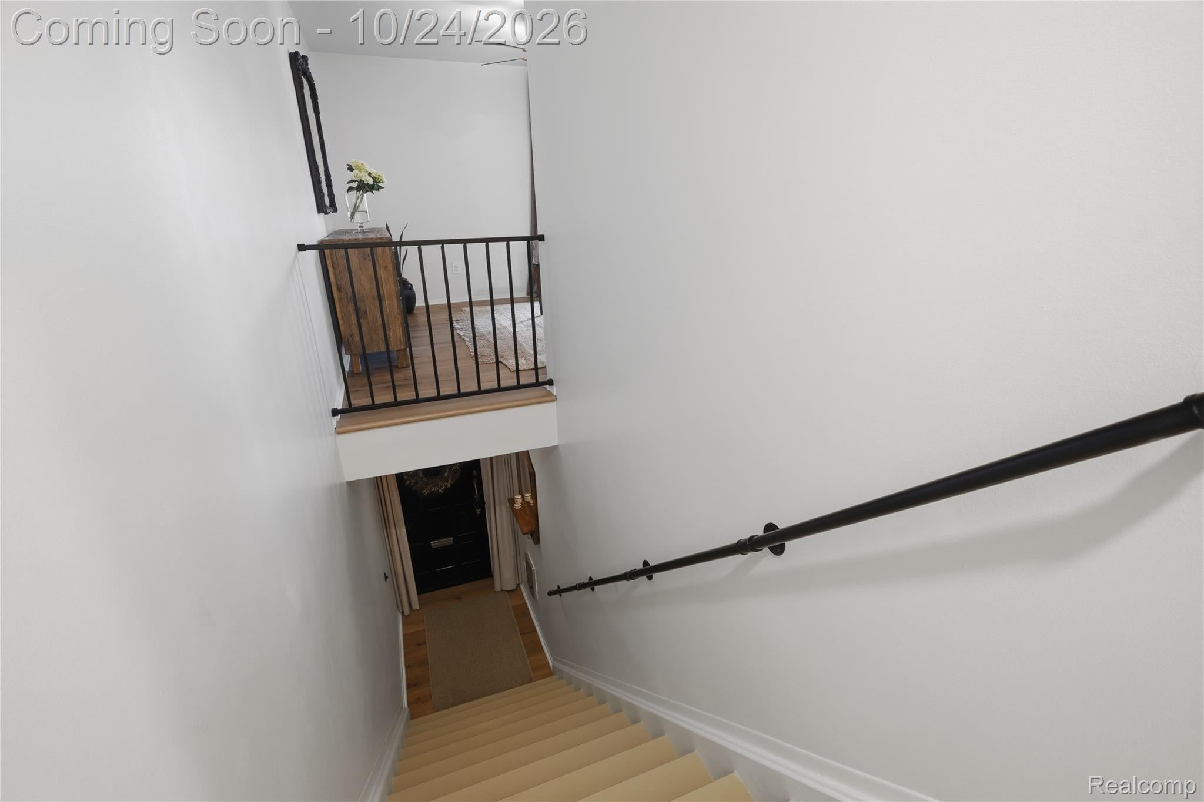
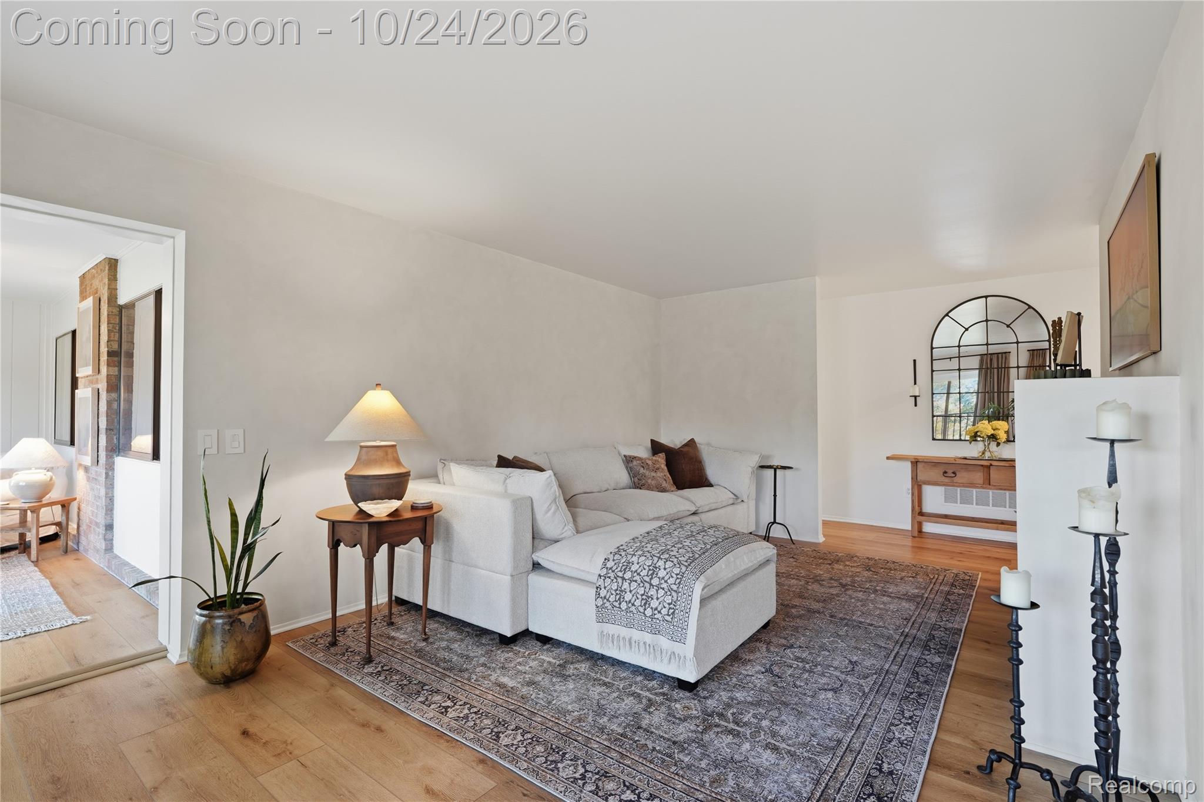
Stunning, fully renovated upper-level END-UNIT ranch condo in Laurel Woods! This designer-inspired 2-bedroom, 2-bath home offers approx. 1,550 sq. ft., waterproof wide-plank COREtec flooring (2024), imported German limewash paint, new doors, matte black hardware and updated lighting. Kitchen features LaFata cabinetry with pull-outs, granite, travertine backsplash and stainless Frigidaire Gallery appliances. Enjoy a custom fireplace and mantel (2025). Primary suite features raised ceiling, custom archway, organized closet and spa-like bath with rain shower and convertible double-sink vanity. Sun-filled customizable living space with triple-pane doorwalls (2022) is ideal for seating or a home office. Updated laundry, detached garage with rear service door, new roofs (2025) and renovated pool (2025). Walk to Laurel Park Place Mall, Cooper's Hawk and The Capital Grille for shopping, movies and dining! More dining along Haggerty Road; near Hines Park and freeways. Keys being offered at closing to the new buyer! *Open House Saturday, October 24th 11-1pm *

Save
Ask
Tour
Hide
Share
Listing Snapshot
Price 
$250,000
Days On Site 
1 Day
Bedrooms 
2
Inside Area (SqFt) 
1,550 sqft
Total Baths 
2
Full Baths 
2
Partial Baths 
N/A
Lot Size 
N/A
Year Built 
1979
MLS Number 
20261085065
Status 
Coming Soon
Property Tax 
$3,572
HOA/Condo/Coop Fees 
$390 monthly
Sq Ft Source 
N/A
Friends & Family
Recent Activity
17 hours agoStatus changed to Coming Soon
17 hours agoListing updated with changes from the MLS
yesterdayListing first seen on site
General Features
Cross Street 
6 Mile and Newburgh
Disclosures 
Exclusions Do Not Exist, Taxes Homestead Exempt
Foundation 
Slab
Garage 
Yes
Garage Spaces 
1
Levels 
One
Parking 
DetachedParking Lot
Pets 
Cats OKDogs OKYes
Property Sub Type 
Condominium
Sewer 
Public Sewer
Special Circumstances 
Standard
SqFt Above 
1550
Style 
EndUnitRanch
Water Source 
Public
Interior Features
Appliances 
OvenGas Water HeaterDishwasherDisposalDryerENERGY STAR Qualified WasherFree-Standing Electric RangeFree-Standing RefrigeratorMicrowaveSelf Cleaning OvenStainless Steel Appliance(s)Washer
Cooling 
Ceiling Fan(s)Central Air
Fireplace Features 
Electric
Heating 
Forced AirNatural Gas
Laundry Features 
In Unit
BathFull 
Dimensions - 9 X 5Level - Second
Bedroom 
Dimensions - 12 X 10Level - Second
Dining Room 
Dimensions - 13 X 12Level - Second
FlexRoom 
Dimensions - 17 X 9Level - Second
Kitchen 
Dimensions - 9 X 9Level - Second
Laundry 
Dimensions - 10 X 5Level - Second
Living Room 
Dimensions - 22 X 12Level - Second
Master Bathroom 
Dimensions - 12 X 5Level - Second
Master Bedroom 
Dimensions - 16 X 11Level - Second
Save
Ask
Tour
Hide
Share
Exterior Features
Construction Details 
Asphalt
Exterior 
LightingPrivate Entrance
Patio And Porch 
Porch
Pool Features 
CommunityIn GroundOutdoor Pool
Roof 
AsphaltComposition
Community Features
Association Amenities 
Maintenance Grounds
Association Fee 
$390.0
Association Fee Frequency 
Monthly
Community Features 
PoolSidewalks
MLS Area 
Area05021Livonia
School District 
Livonia
Financing Terms Available 
CashConventional
Building Access 
GroundLevel
Roads 
Paved
Schools
School District
Livonia
Elementary School
Unknown
Middle School
Unknown
High School
Unknown
Listing courtesy of KW Professionals: adminteam@gloveragency.com


IDX provided courtesy of Realcomp II Ltd. via RealcompIILtd. Copyright © 2026 Realcomp II Ltd. Shareholders.

IDX information is provided exclusively for consumers' personal, non-commercial use and may not be used for any purpose other than to identify prospective properties consumers may be interested in purchasing and that the data is deemed reliable but not guaranteed accurate by the MLS.

Neighborhood & Commute
Source: Walkscore
Save
Ask
Tour
Hide
Share