
19354 Anglin Street, Detroit City, MI, 48234
Save
Ask
Tour
Hide
$59,900
New Listing
19354 Anglin StreetDetroit City, MI 48234
For Sale|Single Family Residence|Active
2
Beds
1
Total Bath
1
Full Bath
907
SqFt
$66
/SqFt
1940
Built
Subdivision:
BURTONS SEVEN MILE ROAD
County:
Wayne
Save
Ask
Tour
Hide
Mortgage Calculator
Monthly Payment (Est.)
Enter an interest rate to see your estimated monthly payment.Calculator powered by Showcase IDX, a Constellation1 Company. Copyright ©2026 Information is deemed reliable but not guaranteed.
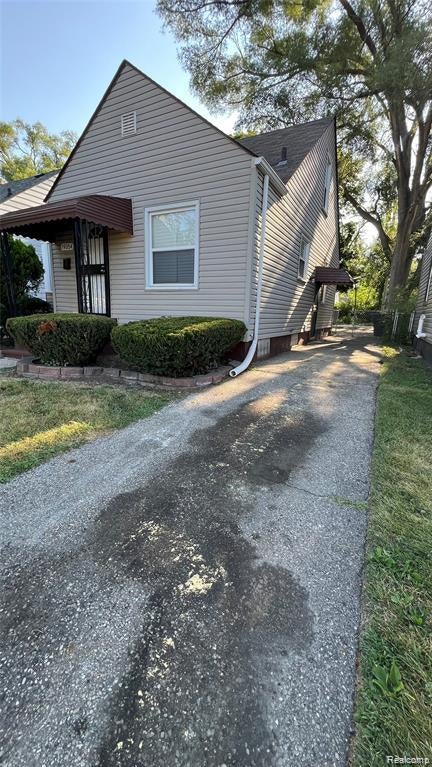
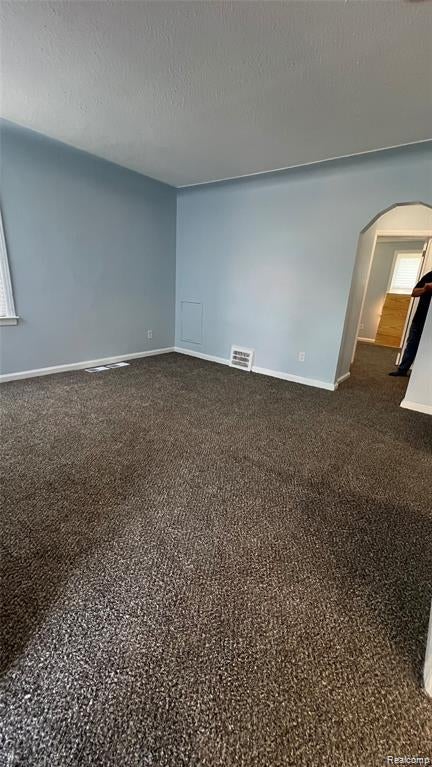
Step inside to a bright and functional layout with two comfortable bedrooms and a welcoming living space that's ready to make your own. One of this home's biggest highlights is the full unfinished upper bungalow, offering endless possibilities. Whether you envision a private primary suite, home office, playroom, man cave, she shed, hobby space, or additional living area, this blank canvas is ready for your creativity. Outside, enjoy a fully fenced backyard, perfect for pets, entertaining, or relaxing, along with a 1-car detached garage that provides convenient parking and extra storage. The perfect combination of move-in-ready comfort and future potential, giving you the opportunity to create a home that grows with your needs.
Save
Ask
Tour
Hide
Listing Snapshot
Price
$59,900
Days On Site
0 Days
Bedrooms
2
Inside Area (SqFt)
907 sqft
Total Baths
1
Full Baths
1
Partial Baths
N/A
Lot Size
0.1 Acres
Year Built
1940
MLS Number
20261085266
Status
Active
Property Tax
$195
HOA/Condo/Coop Fees
N/A
Sq Ft Source
N/A
Friends & Family
Recent Activity
| 19 hours ago | Listing first seen on site | |
| 19 hours ago | Listing updated with changes from the MLS |
General Features
Acres
0.1
Cross Street
N of E. 7 Mile E of Conant
Disclosures
Exclusions Do Not Exist, No Restrictions, Taxes Not Homestead Exempt
Foundation
Block
Garage
Yes
Garage Spaces
1
Levels
One and One Half
Parking
Detached
Property Sub Type
Single Family Residence
Sewer
Public Sewer
Special Circumstances
Standard
SqFt Above
907
Style
Bungalow
Water Source
Public
Interior Features
Basement
Unfinished
Heating
Forced AirNatural Gas
BathFull
Bedroom
Dimensions - 9 X 10
Bonus Room
Dimensions - 13 X 12Level - Second
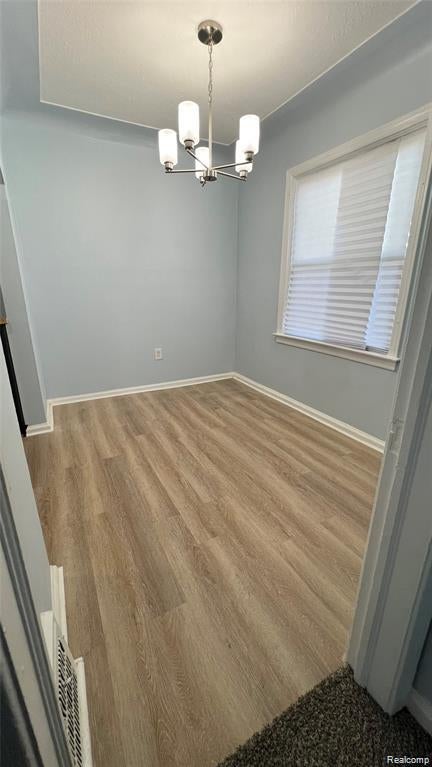
Dining Room
Dimensions - 9 X 7
Kitchen
Dimensions - 9 X 9
Living Room
Dimensions - 13 X 12
Save
Ask
Tour
Hide
Exterior Features
Construction Details
Vinyl Siding
Pool Features
None
Community Features
MLS Area
Area05051Det68DequindreToConner
School District
Detroit
Financing Terms Available
CashConventionalFHAVA Loan
Building Access
GroundLevelwSteps
Roads
Paved
Schools
School District
Detroit
Elementary School
Unknown
Middle School
Unknown
High School
Unknown
Listing courtesy of EXP Realty Main: scott.merian@exprealty.com

IDX provided courtesy of Realcomp II Ltd. via RealcompIILtd. Copyright © 2026 Realcomp II Ltd. Shareholders.
IDX information is provided exclusively for consumers' personal, non-commercial use and may not be used for any purpose other than to identify prospective properties consumers may be interested in purchasing and that the data is deemed reliable but not guaranteed accurate by the MLS.
Neighborhood & Commute
Source: Walkscore
Save
Ask
Tour
Hide

Did you know? You can invite friends and family to your search. They can join your search, rate and discuss listings with you.