
31620 Vargo Street, Livonia City, MI, 48152
31620 Vargo StreetLivonia City, MI 48152
Mortgage Calculator
Monthly Payment (Est.)
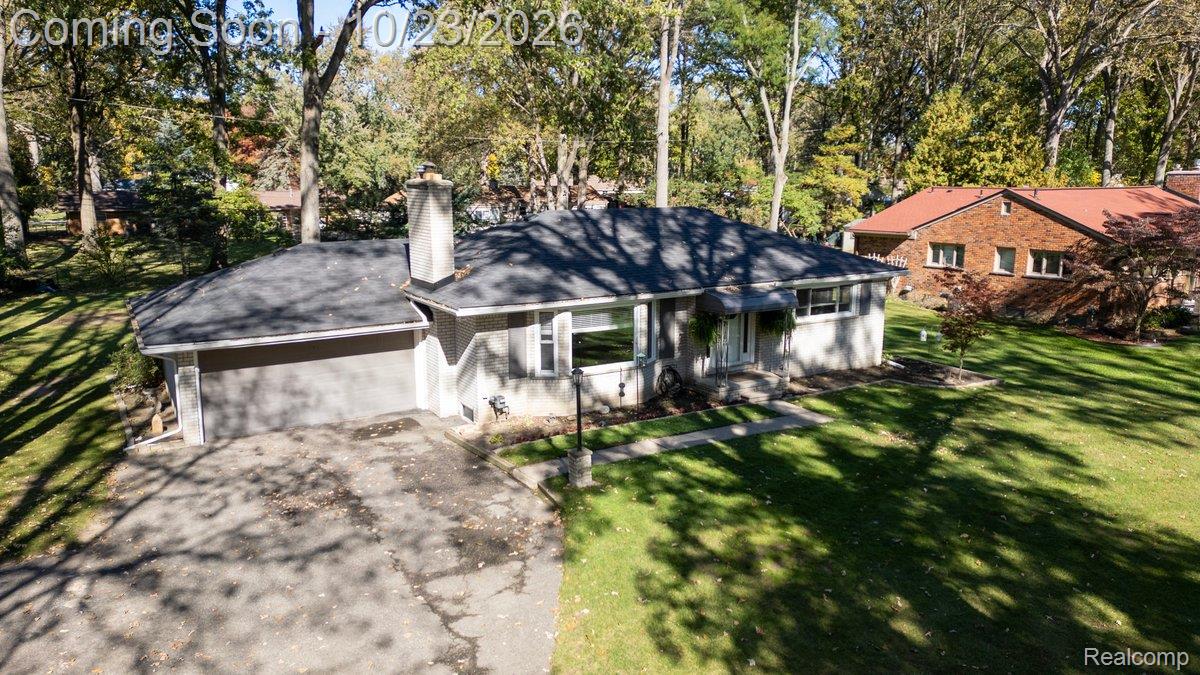
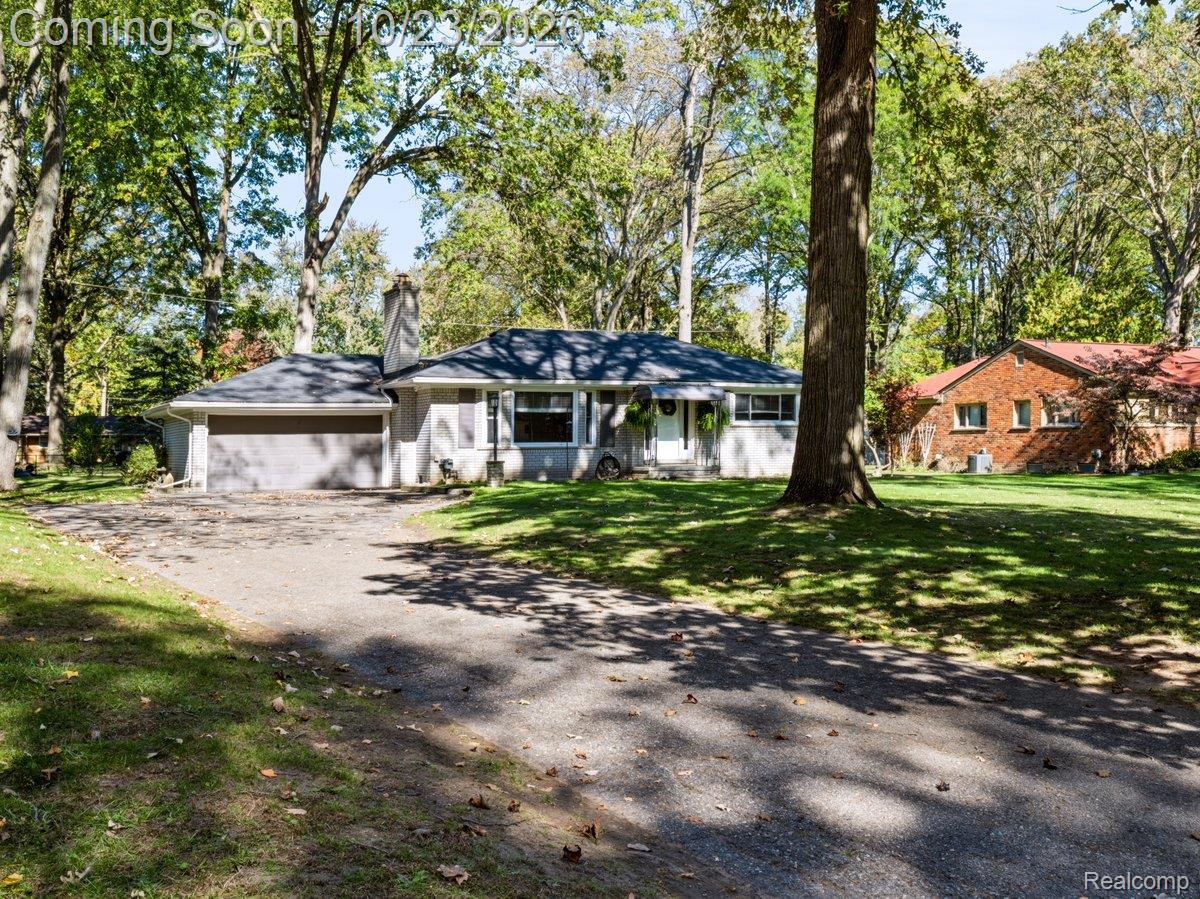
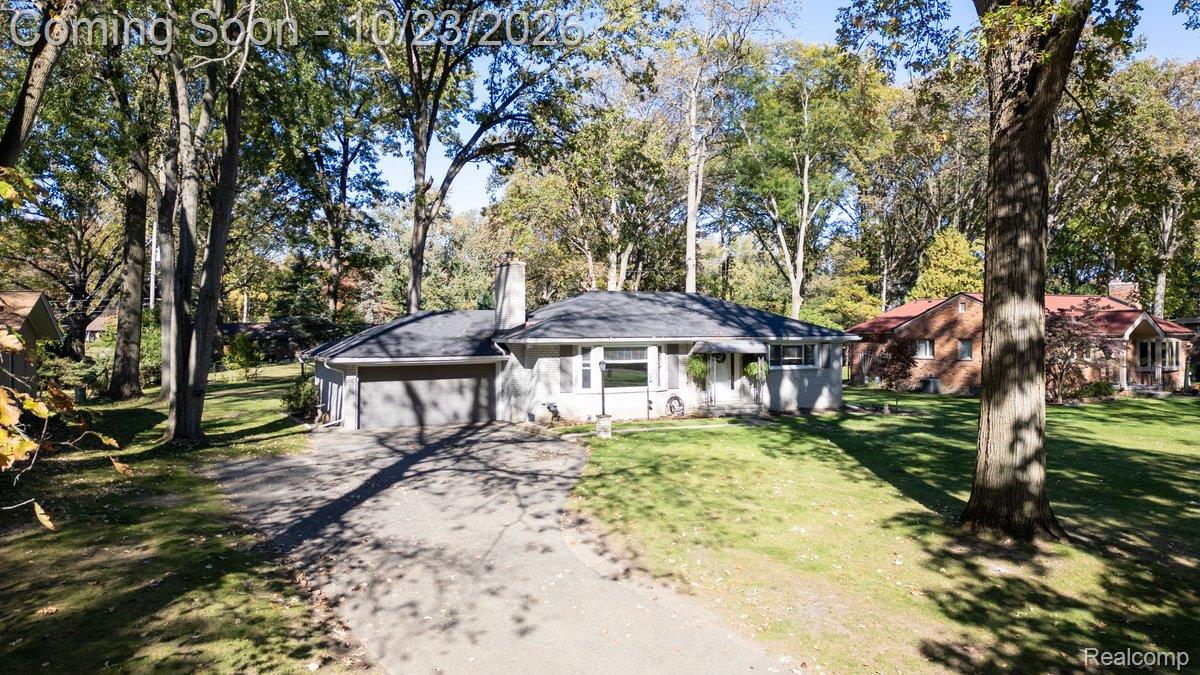
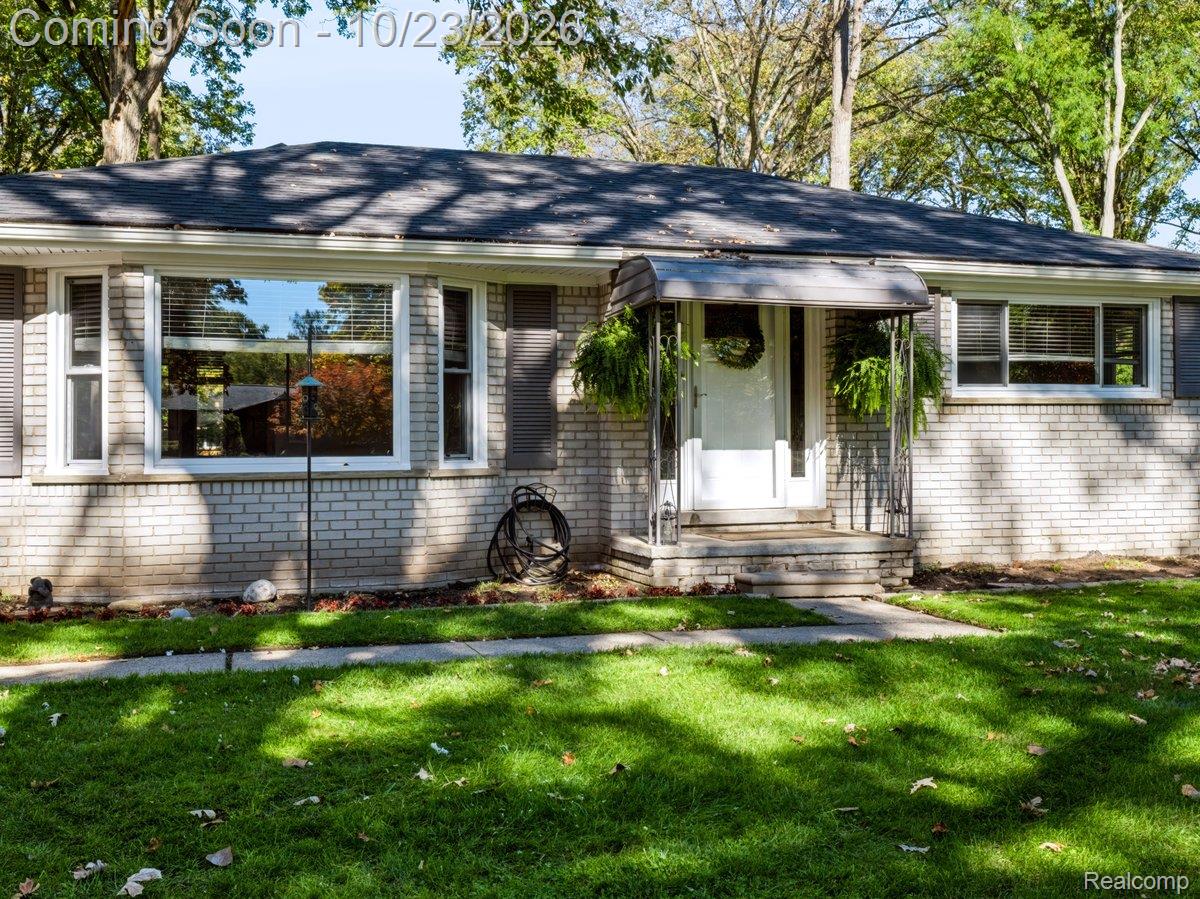
Enter an interest rate to see your estimated monthly payment.Welcome to 31620 Vargo! Set on approximately half an acre along a quiet, tree-lined, dead-end street in Livonia, this inviting ranch blends classic charm with spaces designed for entertaining. Hardwood floors throughout the main living areas add warmth and character, while the living room fireplace creates a welcoming focal point. A dedicated dining area, separate kitchen, sunroom, and patio offer plenty of options for gathering and relaxing. Recent improvements include new windows throughout, a new roof, and new gutters with a leaf guard system. The finished basement features a distinctive speakeasy-style bar, creating the perfect setting for hosting friends or enjoying a night in. Additional recreation space and a second full bathroom make the lower level as practical as it is inviting. An attached two-car garage provides convenient parking and storage, while the generous yard offers room for gardening, outdoor gatherings, or creating your own backyard retreat. Just steps from Rotary Park and located within the award-winning Livonia Public Schools district, with Stevenson High School, this home offers a wonderful combination of character, updates, and location. Schedule your private showing today!
| 3 hours ago | Status changed to Coming Soon | |
| 3 hours ago | Listing updated with changes from the MLS | |
| yesterday | Listing first seen on site |

IDX provided courtesy of Realcomp II Ltd. via RealcompIILtd. Copyright © 2026 Realcomp II Ltd. Shareholders.
IDX information is provided exclusively for consumers' personal, non-commercial use and may not be used for any purpose other than to identify prospective properties consumers may be interested in purchasing and that the data is deemed reliable but not guaranteed accurate by the MLS.

Did you know? You can invite friends and family to your search. They can join your search, rate and discuss listings with you.