22553 Park Street, Dearborn City, MI, 48124

Save
Ask
Tour
Hide
Share
$339,900
1 Day On Site

22553 Park Street
Dearborn City, MI 48124

Single Family Residence|Coming Soon
3
Beds
2
Total Baths
2
Full Baths
2,024
SqFt
$168
/SqFt
1919
Built
Subdivision:
J B MOLONEY
County:
Wayne
22553 Park Street22553 Park Street22553 Park Street22553 Park Street
Save
Ask
Tour
Hide
Share

Mortgage Calculator

Monthly Payment (Est.)

Enter an interest rate to see your estimated monthly payment.
Calculator powered by Showcase IDX, a Constellation1 Company. Copyright ©2026 Information is deemed reliable but not guaranteed.

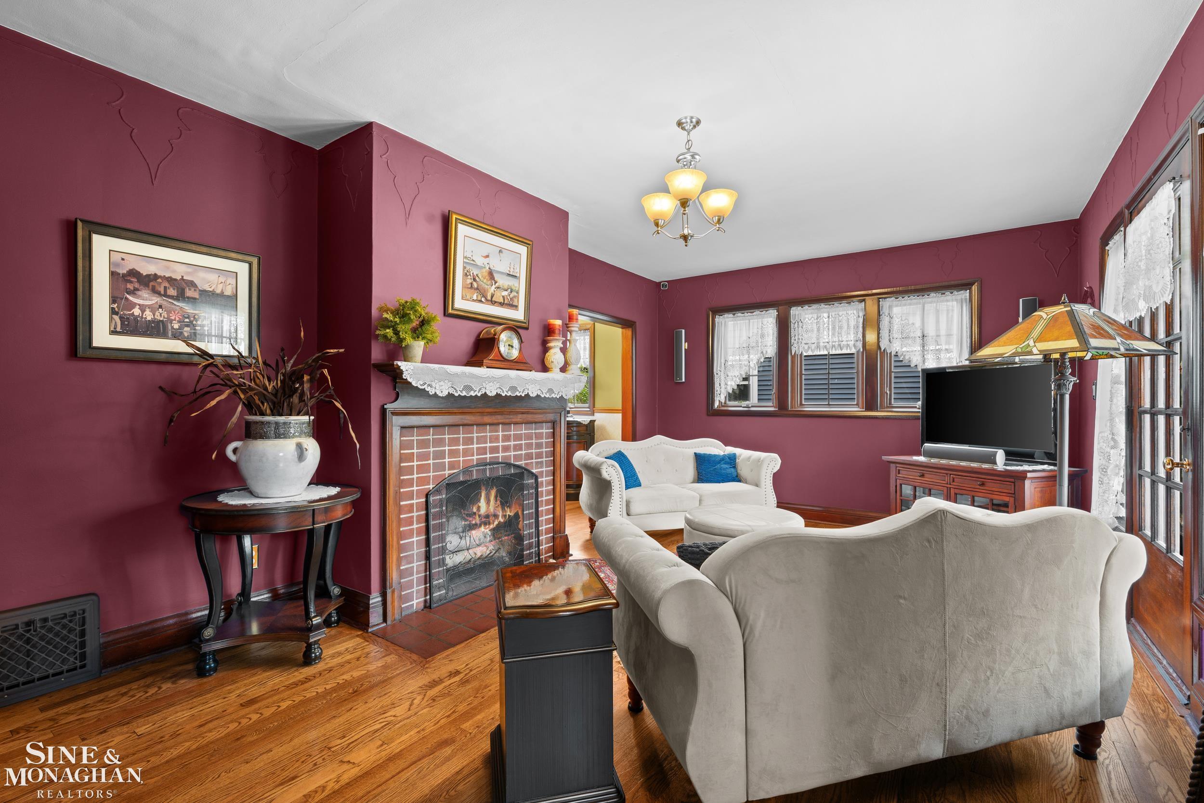
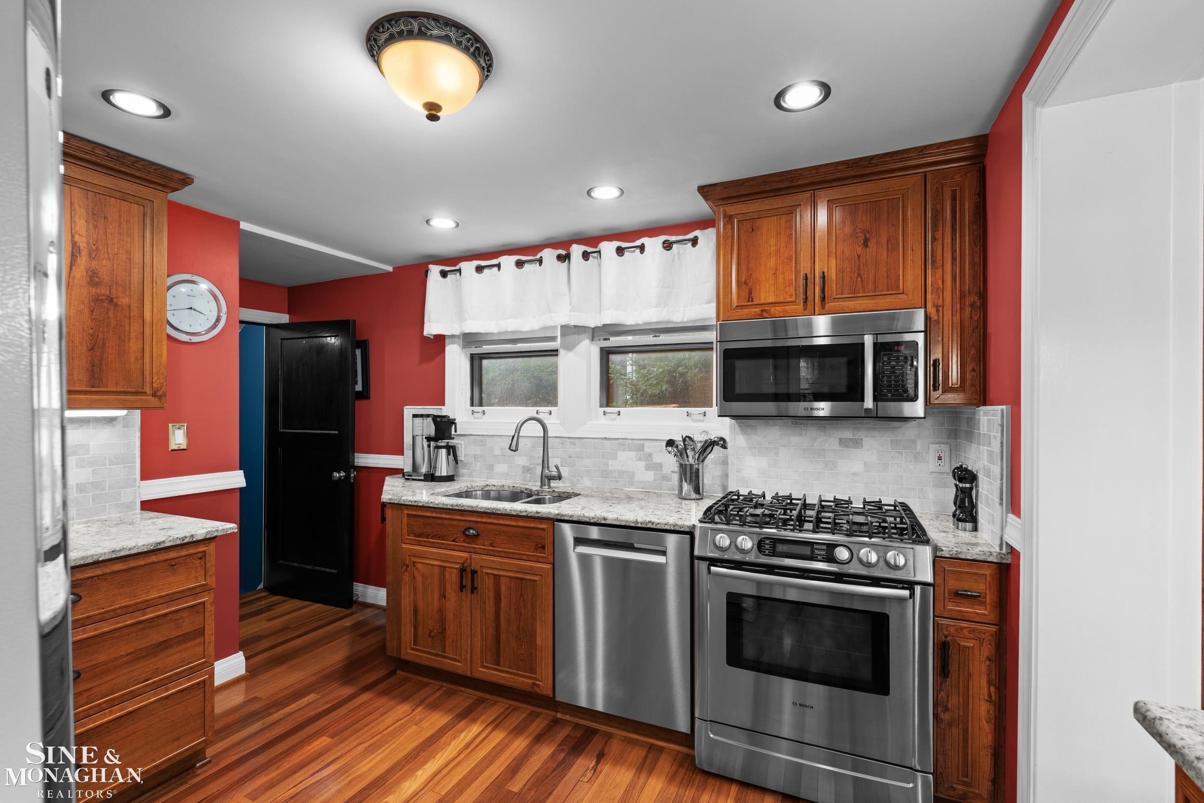
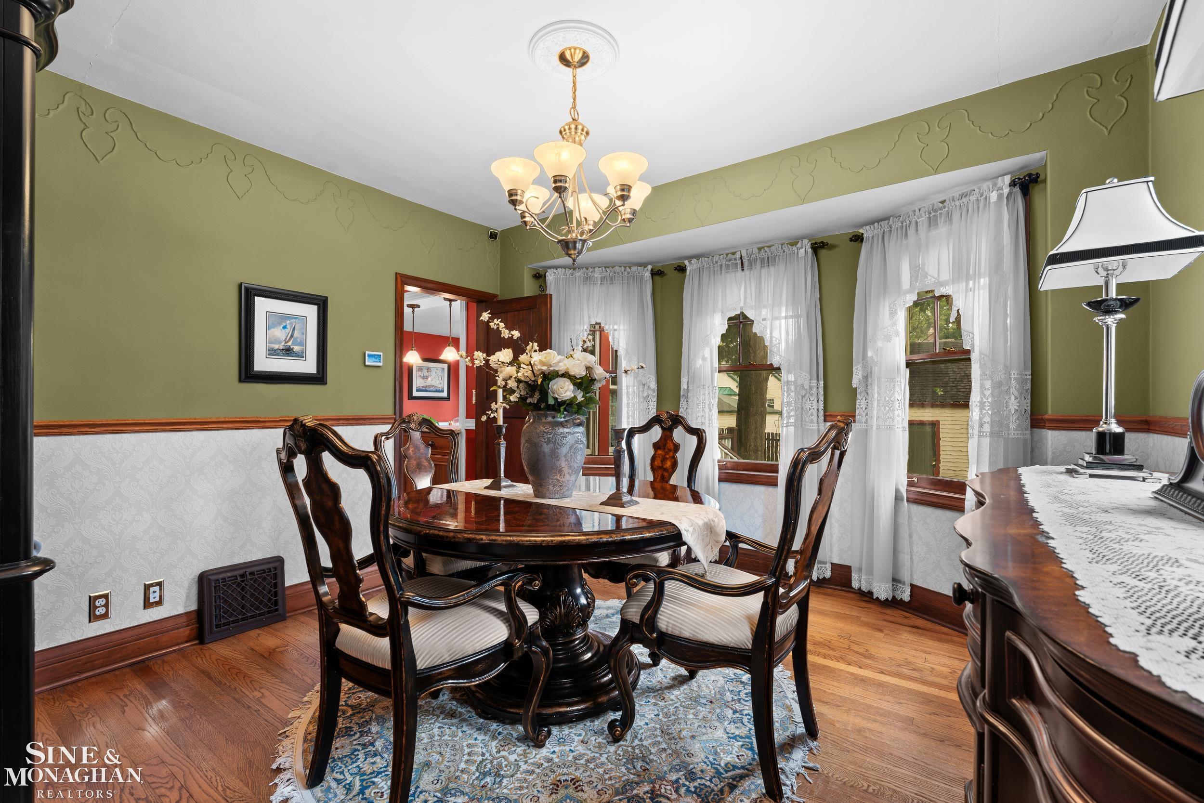
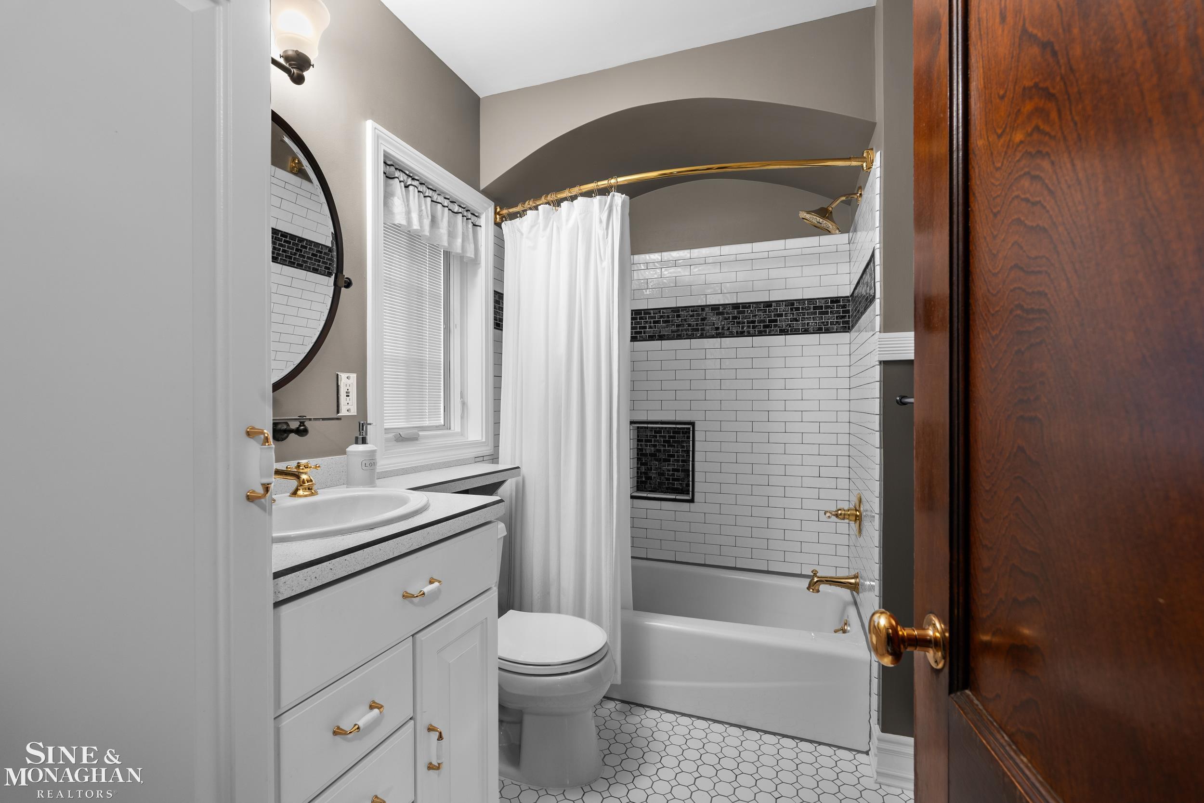
A carefully preserved 1919 Ford Model C in Dearborn's Ford Homes Historic District, this home pairs original character with thoughtful updates. Red oak floors, original doors and hardware, a classic fireplace, and distinctive covered entry showcase its historic charm. The updated kitchen features custom cabinetry, granite countertops, stainless steel appliances, and designer tile. Both bathrooms have period-correct custom tile. Updated plumbing and electrical, central air, and an efficient furnace add modern comfort. Enjoy mature landscaping from the new Trex deck. A detached two-car garage and walkable access to West Dearborn shops, restaurants, and the local elementary school complete the offering. 3 Beds \ 2 Baths \ 2-Car Garage \ Fireplace \ New Trex Deck Some photos have been virtually rendered.

Save
Ask
Tour
Hide
Share
Listing Snapshot
Price 
$339,900
Days On Site 
1 Day
Bedrooms 
3
Inside Area (SqFt) 
2,024 sqft
Total Baths 
2
Full Baths 
2
Partial Baths 
N/A
Lot Size 
0.14 Acres
Year Built 
1919
MLS Number 
58050225362
Status 
Coming Soon
Property Tax 
$4,496
HOA/Condo/Coop Fees 
N/A
Sq Ft Source 
Public Records
Friends & Family
Recent Activity
12 hours agoListing updated with changes from the MLS
yesterdayStatus changed to Coming Soon
yesterdayPrice changed to $339,900
yesterdayListing first seen on site
General Features
Acres 
0.14
Cross Street 
Michigan Ave / Military
Disclosures 
No Encroachment, Flood Plain None, Taxes Homestead Exempt
Foundation 
Block
Garage 
Yes
Garage Spaces 
2.5
Levels 
Two
Parking 
DetachedGarage
Pets 
Yes
Property Sub Type 
Single Family Residence
Sewer 
Public Sewer
Special Circumstances 
Standard
SqFt Above 
1344
SqFt Below 
680
Style 
ColonialHistoric
Utilities 
Sewer Available
Water Source 
Public
Interior Features
Appliances 
Gas Water HeaterDishwasherDryerRefrigeratorWasher
Basement 
BlockFinished
Cooling 
Ceiling Fan(s)Central Air
Fireplace 
Yes
Fireplace Features 
Gas
Heating 
Forced AirNatural Gas
BathFull 
Dimensions - 10.0 x 4.0Level - Basement
Bedroom 1 
Dimensions - 17.0 x 10.0Level - Second
Bedroom 2 
Dimensions - 12.0 x 8.0Level - Second
Bedroom 3 
Dimensions - 16.0 x 12.0Level - Second
Bonus Room 
Dimensions - 14.0 x 16.0Level - Basement
BreakfastNookRoom 
Dimensions - 10.0 x 9.0
Dining Room 
Dimensions - 13.0 x 12.0
Kitchen 
Dimensions - 15.0 x 10.0
Laundry 
Dimensions - 10.0 x 9.0Level - Basement
Living Room 
Dimensions - 20.0 x 13.0
Save
Ask
Tour
Hide
Share
Exterior Features
Construction Details 
BrickCedar
Patio And Porch 
PatioPorch
Pool Features 
None
Community Features
MLS Area 
Area05093Dearborn
School District 
Dearborn
Financing Terms Available 
CashConventionalFHAVA Loan
Schools
School District
Dearborn
Elementary School
Unknown
Middle School
Unknown
High School
Unknown
Listing courtesy of Sine & Monaghan LLC: (248) 770-0758


IDX provided courtesy of Realcomp II Ltd. via MiRealSource. Copyright © 2026 Realcomp II Ltd. Shareholders.

IDX information is provided exclusively for consumers' personal, non-commercial use and may not be used for any purpose other than to identify prospective properties consumers may be interested in purchasing and that the data is deemed reliable but not guaranteed accurate by the MLS.

Neighborhood & Commute
Source: Walkscore
Save
Ask
Tour
Hide
Share