1088 Mark Street, Ypsilanti City, MI, 48197

Save
Ask
Tour
Hide
Share
$399,900
10 Days On Site

1088 Mark Street
Ypsilanti City, MI 48197

For Sale|Single Family Residence|Active
3
Beds
2
Total Baths
2
Full Baths
2,122
SqFt
$188
/SqFt
1974
Built
Subdivision:
GERGANOFF
County:
Washtenaw
1088 Mark Street1088 Mark Street1088 Mark Street1088 Mark Street
Save
Ask
Tour
Hide
Share

Mortgage Calculator

Monthly Payment (Est.)

Enter an interest rate to see your estimated monthly payment.
Calculator powered by Showcase IDX, a Constellation1 Company. Copyright ©2026 Information is deemed reliable but not guaranteed.

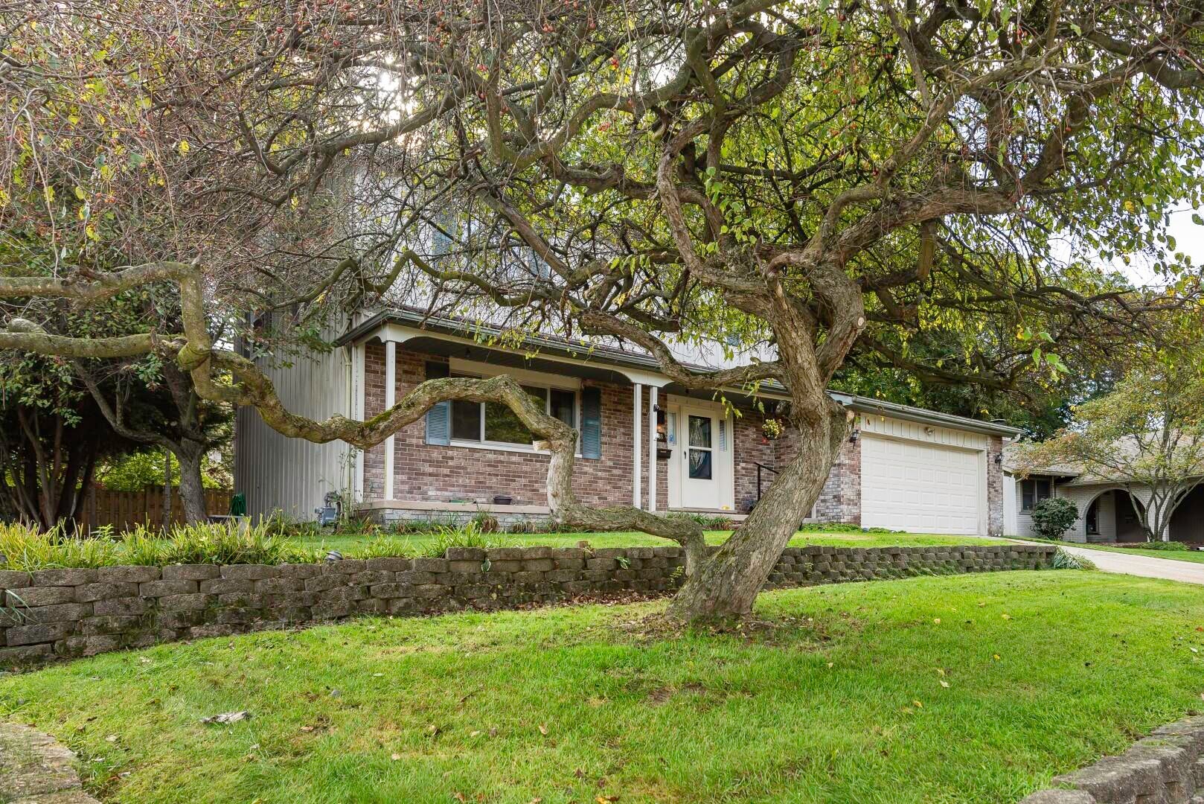
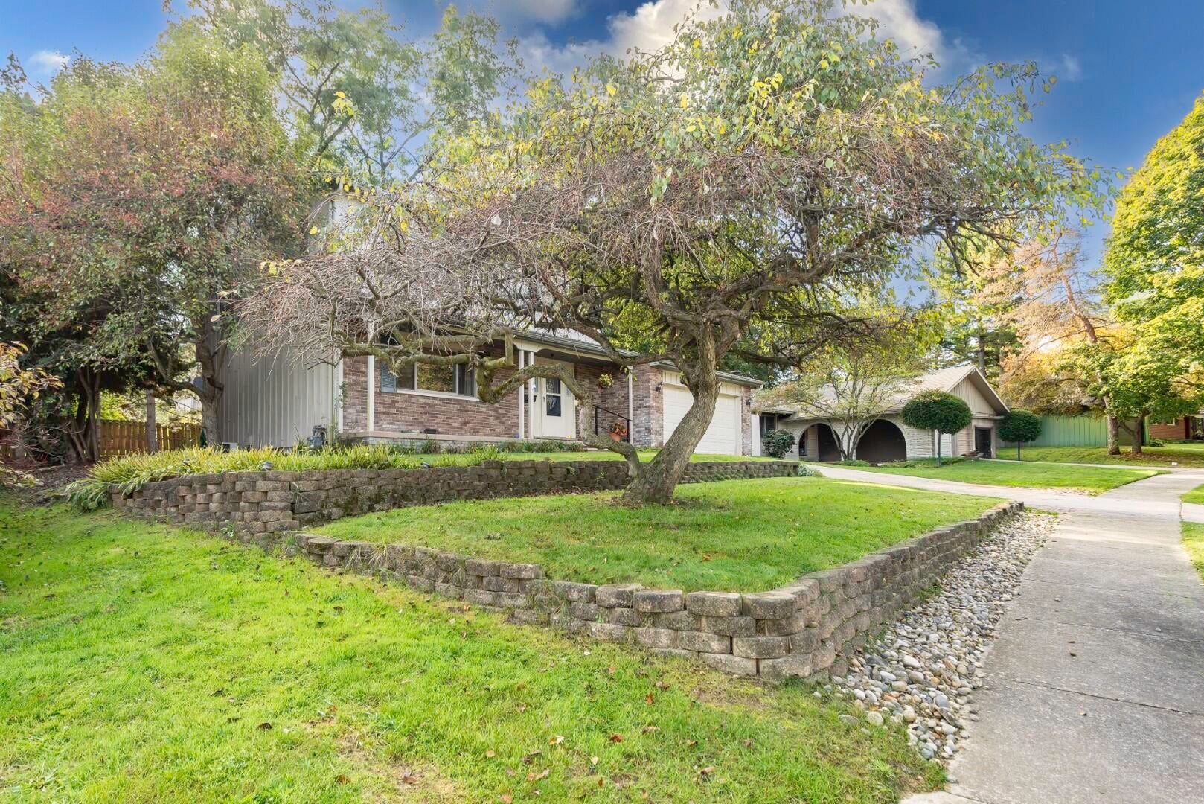
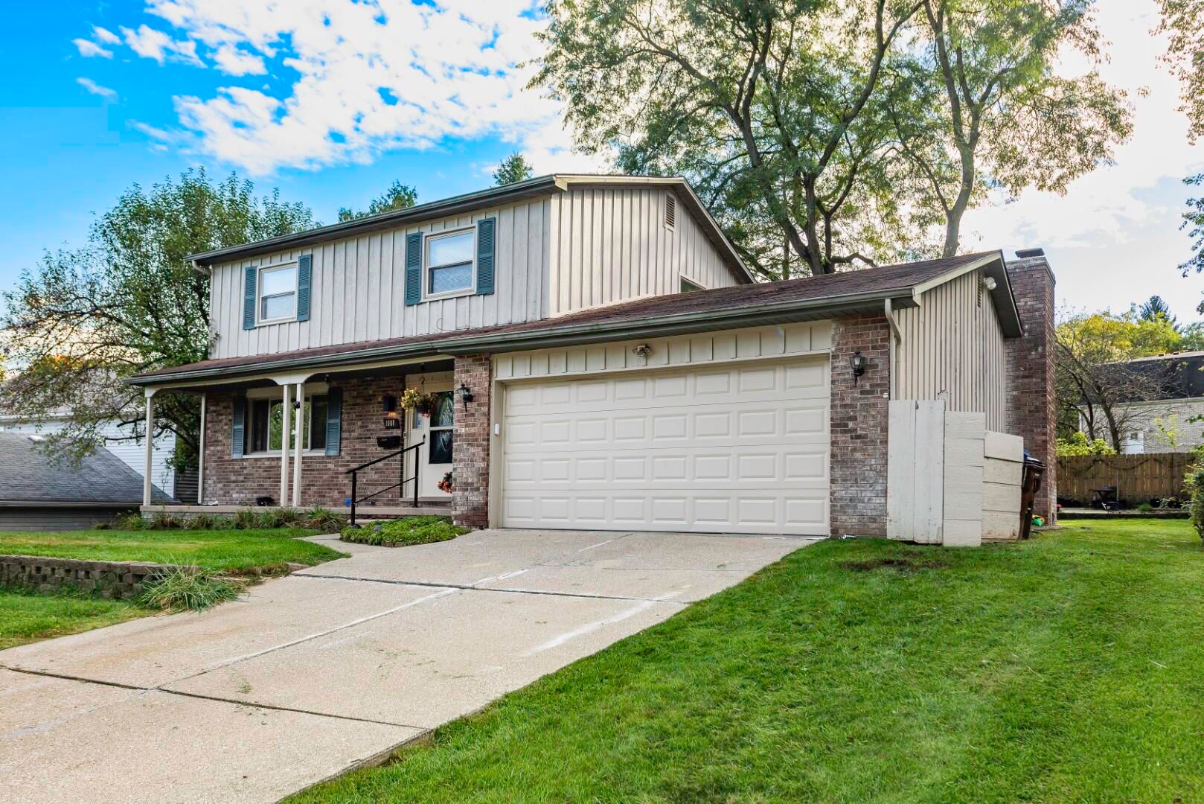
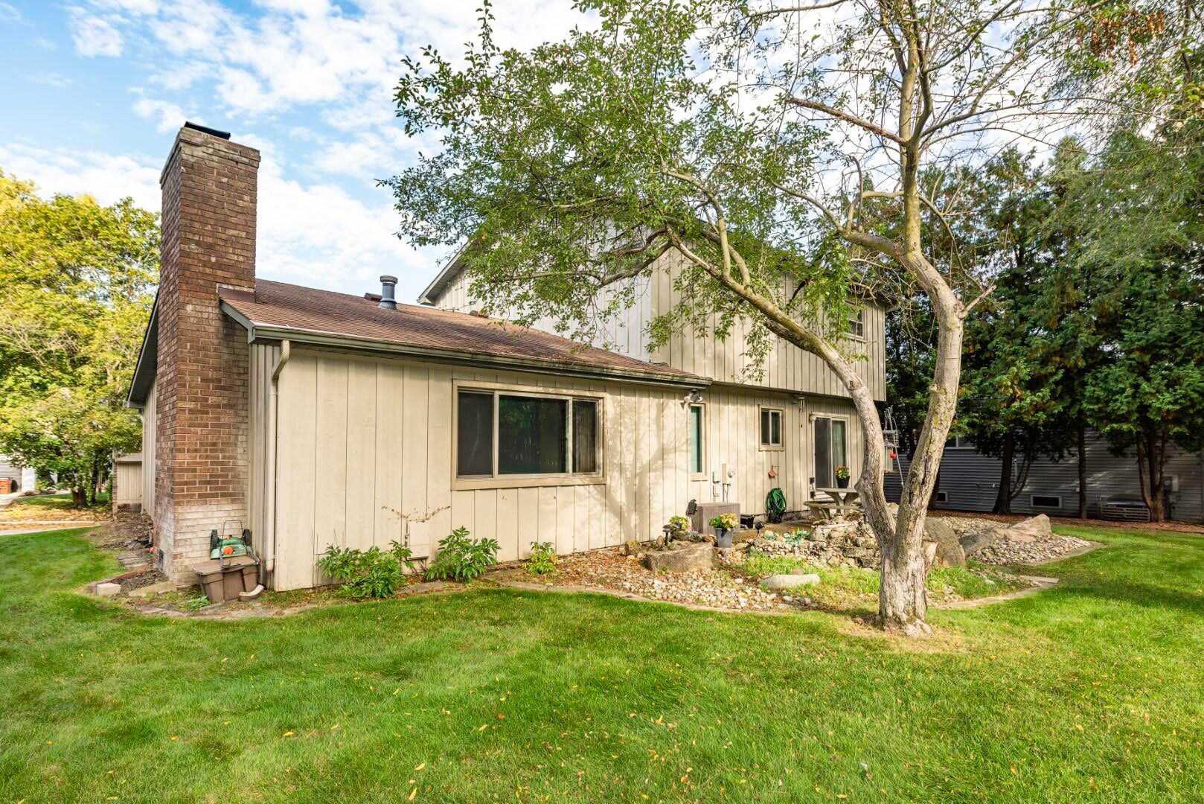
Nice College Heights area Colonial in an outstanding location is ready for immediate occupancy. A private zero traffic street is among the many highlights. The home, on an extra wide lot, has been meticulously maintained with many updates by this long time owner. The bright updated kitchen opens to an expansive light filled family room with a wood burning fireplace. Family room opens to a relaxing patio that overlooks a nicely landscaped, relaxing, private, park-like shaded yard. Formal living and dining rooms and half bath complete the first floor. 3 bedrooms up and full bath with Jacuzzi spa tub highlight the second floor. Full partially finished basement adds an additional 400+ square feet of living space. Additional upgrades include Andersen windows on the main floor and newer hot water heater. Attached 2 car garage with pull down attic access offering additional storage. The best location 2 minutes to St. Joseph's Hospital and Eastern Michigan University, nationallyrecognized WIHI high school and WIMA middle school. Easy access to Depot Town, shopping, dining, entertainment and expressways.

Save
Ask
Tour
Hide
Share
Listing Snapshot
Price 
$399,900
Days On Site 
10 Days
Bedrooms 
3
Inside Area (SqFt) 
2,122 sqft
Total Baths 
2
Full Baths 
2
Partial Baths 
N/A
Lot Size 
0.21 Acres
Year Built 
1974
MLS Number 
81026054004
Status 
Active
Property Tax 
$5,740
HOA/Condo/Coop Fees 
N/A
Sq Ft Source 
Public Records
Friends & Family
Recent Activity
a week agoListing updated with changes from the MLS
2 weeks agoStatus changed to Active
2 weeks agoListing first seen on site
General Features
Acres 
0.21
Cross Street 
Huron River and Cornell
Garage 
Yes
Garage Spaces 
2
Parking 
ConcreteGarage Faces FrontGarage Door Opener
Property Sub Type 
Single Family Residence
Sewer 
Public Sewer
Special Circumstances 
Standard
SqFt Above 
1722
SqFt Below 
400
SqFt Total 
2422
Style 
Colonial
Water Source 
Public
Zoning 
Residential
Interior Features
Appliances 
Gas Water HeaterDishwasherDisposalDryerOvenRefrigeratorRangeWasher
Basement 
FullPartially Finished
Cooling 
Ceiling Fan(s)Central Air
Fireplace 
Yes
Fireplace Features 
Family RoomWood Burning
Fireplaces 
1
Flooring 
CarpetCeramic Tile
Heating 
Forced AirNatural Gas
Laundry Features 
In Basement
Window Features 
Insulated WindowsWindow Treatments
BathFull 
Level - Upper
Save
Ask
Tour
Hide
Share
Exterior Features
Construction Details 
BrickWood Siding
Exterior 
Garden
Fencing 
Back YardPrivacy
Lot Features 
Cul-De-Sac
Patio And Porch 
PatioPorch
Roof 
AsphaltShingle
Windows/Doors 
Insulated WindowsWindow Treatments
Community Features
Community Features 
Sidewalks
MLS Area 
Area04152Ypsilanti
School District 
Ypsilanti
Financing Terms Available 
CashConventionalFHAVA Loan
Roads 
Paved
Schools
School District
Ypsilanti
Elementary School
Unknown
Middle School
Unknown
High School
Unknown
Listing courtesy of The Charles Reinhart Company: DickMattie@AOL.com


IDX provided courtesy of Realcomp II Ltd. via GreaterMetropolitanAssociationofREALTORS. Copyright © 2026 Realcomp II Ltd. Shareholders.

IDX information is provided exclusively for consumers' personal, non-commercial use and may not be used for any purpose other than to identify prospective properties consumers may be interested in purchasing and that the data is deemed reliable but not guaranteed accurate by the MLS.

Neighborhood & Commute
Source: Walkscore
Save
Ask
Tour
Hide
Share