
27705 Clarita Street, Livonia City, MI, 48152
Save
Ask
Tour
Hide
$160,000
New Listing
27705 Clarita StreetLivonia City, MI 48152
For Sale|Single Family Residence|Active
2
Beds
1
Total Bath
1
Full Bath
864
SqFt
$185
/SqFt
1917
Built
County:
Wayne
Save
Ask
Tour
Hide
Mortgage Calculator
Monthly Payment (Est.)
Enter an interest rate to see your estimated monthly payment.Calculator powered by Showcase IDX, a Constellation1 Company. Copyright ©2026 Information is deemed reliable but not guaranteed.
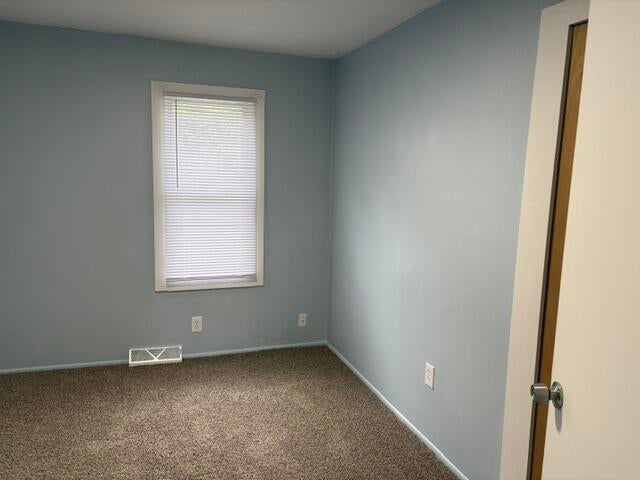
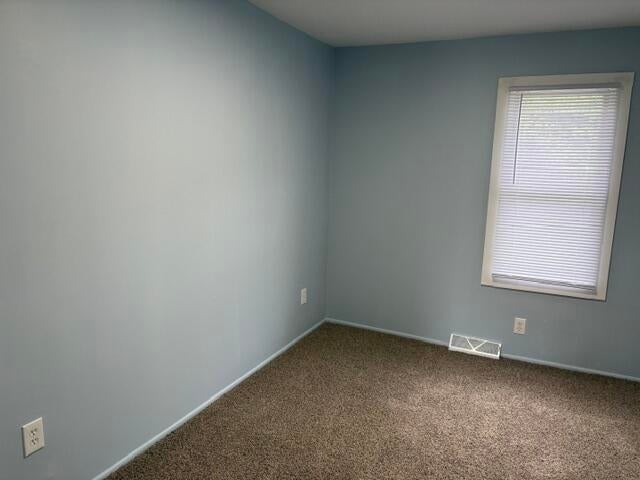
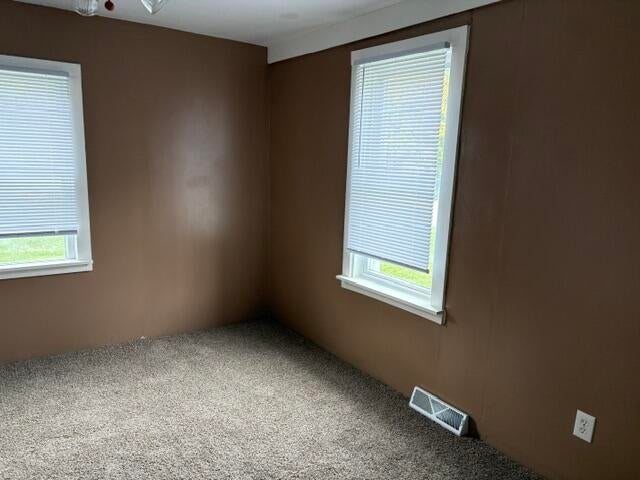
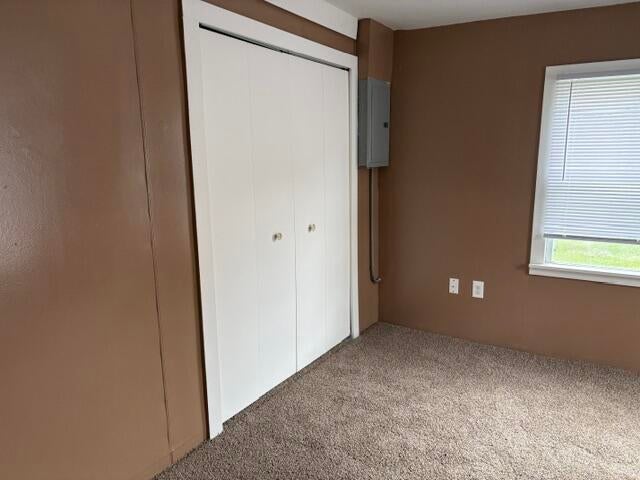
Why rent when you can buy this affordable two bedroom 1 bath perfect sized home as your first place. Built in 1917, this house has seen a lot of history but it's ready for you to add your story. Ranch living all on one floor, this home has been well maintained and despite its quirks of age, is a solid starter home or investment property. The kitchen and bath have been updated and new carpet just installed. What any buyer will really love is the 3 plus car garage; room for your hobbies, vehicles and outdoor toys. The house also has a good sized fenced yard for outdoor recreation for you or your pets. A great opportunity at a very affordable price.
Save
Ask
Tour
Hide
Listing Snapshot
Price
$160,000
Days On Site
0 Days
Bedrooms
2
Inside Area (SqFt)
864 sqft
Total Baths
1
Full Baths
1
Partial Baths
N/A
Lot Size
0.23 Acres
Year Built
1917
MLS Number
81026055424
Status
Active
Property Tax
$2,881
HOA/Condo/Coop Fees
N/A
Sq Ft Source
Public Records
Friends & Family
Recent Activity
| 6 hours ago | Listing updated with changes from the MLS | |
| 9 hours ago | Status changed to Active | |
| 13 hours ago | Listing first seen on site |
General Features
Acres
0.23
Cross Street
Seven Mile & Middle Belt Area
Disclosures
Mineral Rights Excluded
Garage
Yes
Garage Spaces
3
Parking
ConcreteDetachedGarage Door Opener
Property Sub Type
Single Family Residence
Security
Smoke Detector(s)
Sewer
Public Sewer
Special Circumstances
Standard
SqFt Above
864
SqFt Total
864
Style
Ranch
Utilities
Cable Connected
Water Source
Public
Zoning
Other
Interior Features
Appliances
Gas Water HeaterOvenRefrigeratorRange
Basement
Crawl Space
Flooring
CarpetTile
Heating
Forced AirNatural Gas
Laundry Features
Gas Dryer HookupLaundry ClosetWasher Hookup
BathFull
Level - Main
Save
Ask
Tour
Hide
Exterior Features
Construction Details
Vinyl Siding
Fencing
FullPrivacy
Patio And Porch
Deck
Roof
AsphaltShingle
Community Features
MLS Area
Area05021Livonia
School District
Clarenceville
Financing Terms Available
CashConventionalFHAVA Loan
Roads
Paved
Schools
School District
Clarenceville
Elementary School
Unknown
Middle School
Unknown
High School
Unknown
Listing courtesy of Top Tier Realty, LLC: Dennis@TopTierRealtyMI.com

IDX provided courtesy of Realcomp II Ltd. via GreaterMetropolitanAssociationofREALTORS. Copyright © 2026 Realcomp II Ltd. Shareholders.
IDX information is provided exclusively for consumers' personal, non-commercial use and may not be used for any purpose other than to identify prospective properties consumers may be interested in purchasing and that the data is deemed reliable but not guaranteed accurate by the MLS.
Neighborhood & Commute
Source: Walkscore
Save
Ask
Tour
Hide

Did you know? You can invite friends and family to your search. They can join your search, rate and discuss listings with you.