
610 N 5th Avenue, Ann Arbor City, MI, 48104
610 N 5th AvenueAnn Arbor City, MI 48104
Mortgage Calculator
Monthly Payment (Est.)
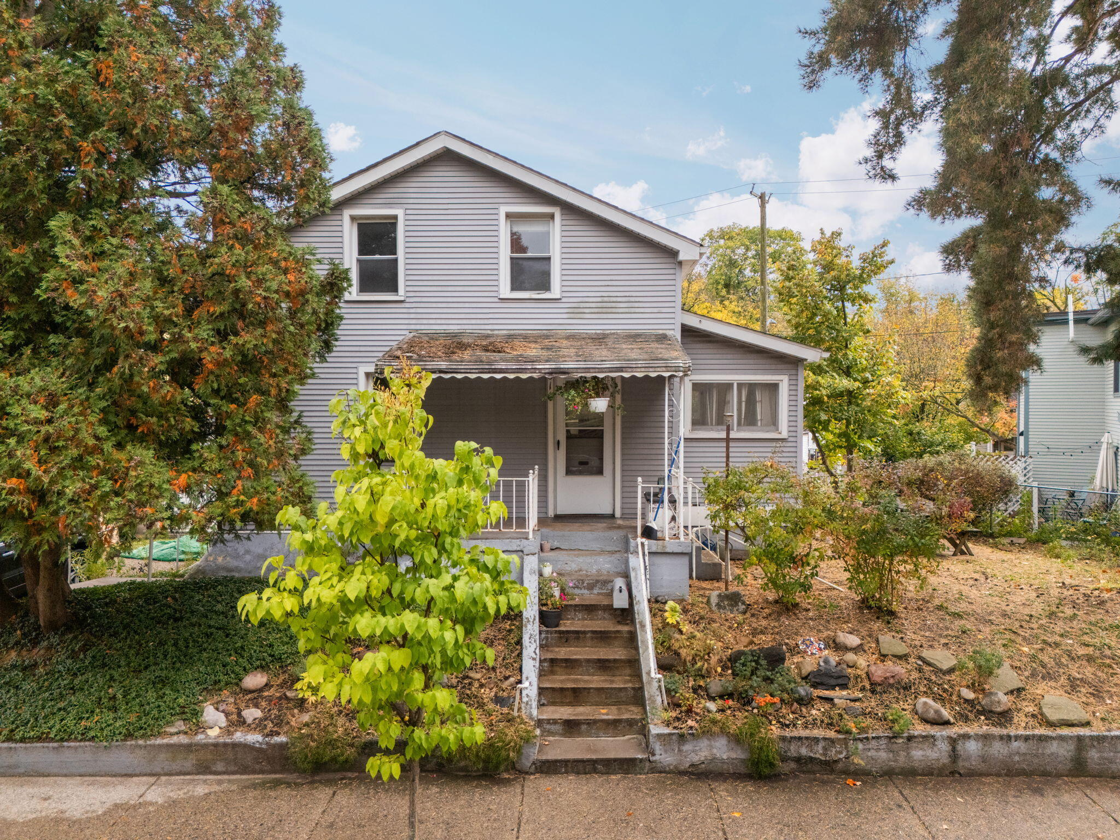
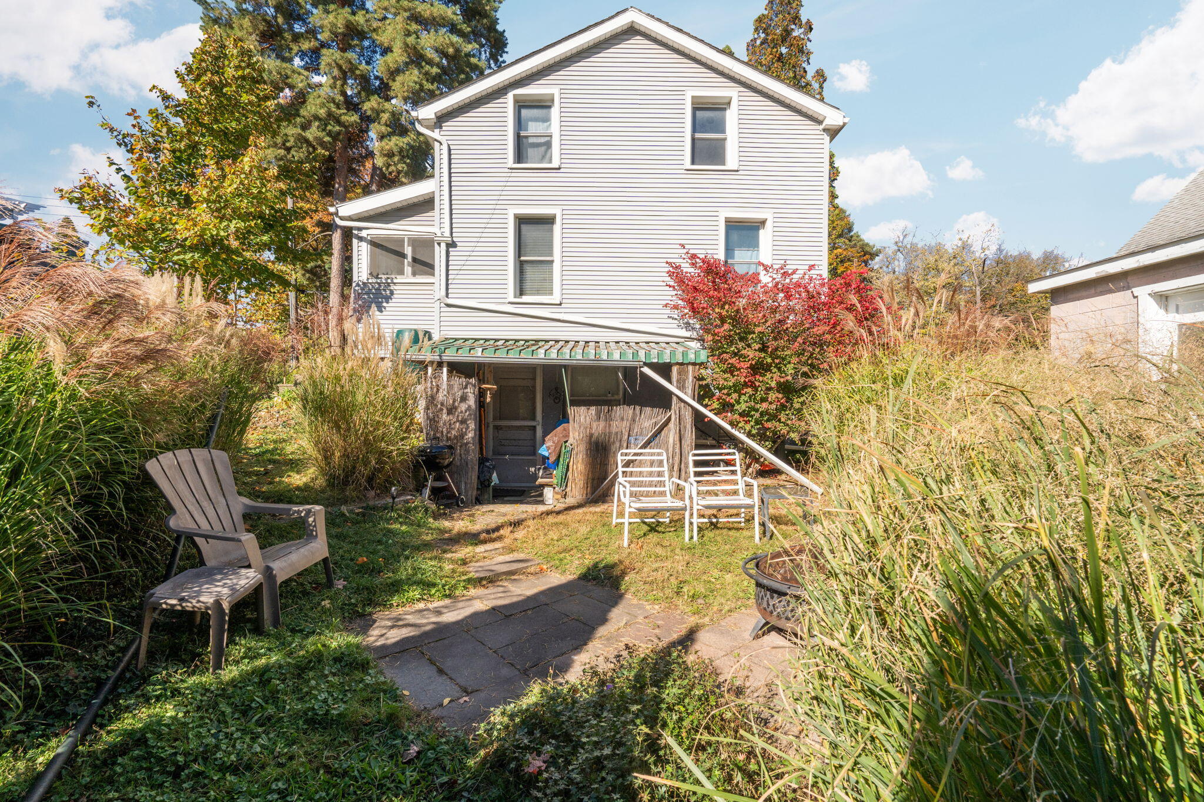
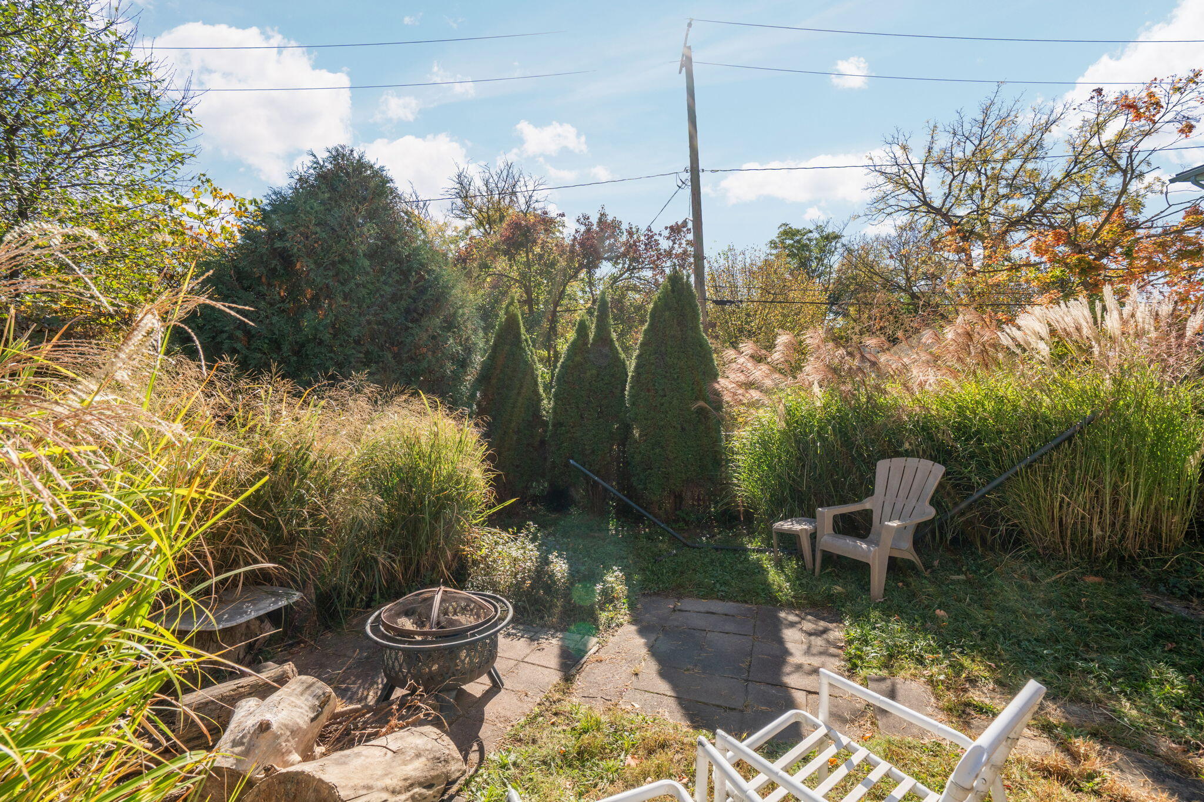
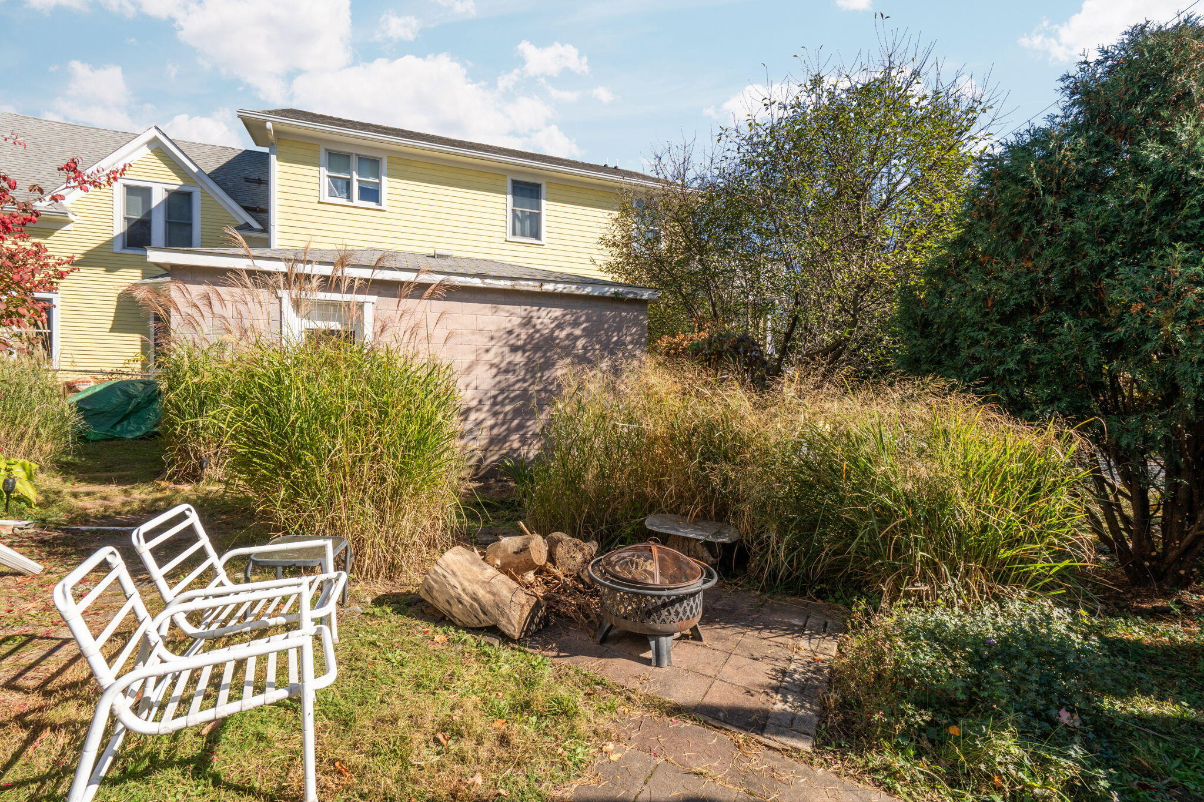
Enter an interest rate to see your estimated monthly payment.An opportunity to create something special in one of Ann Arbor's most desirable downtown locations. Situated near the intersection of Fifth Avenue and Beakes Street, this approximately .11-acre parcel offers frontage on both streets and convenient access to Kerrytown, the Farmers Market, downtown restaurants and shops, the University of Michigan campuses and medical center, the train station, and the Border-to-Border Trail. Measuring approximately 58' x 90', the property offers potential for a custom residence in an established neighborhood surrounded by continued investment and development. The existing home and garage require substantial improvements and are being offered strictly as-is, with the primary value in the land. Property is occupied. Confirm appointments through ShowingTime. Home Energy Score of 4. View report on A2 HERDMap
| 22 hours ago | Listing updated with changes from the MLS | |
| 23 hours ago | Listing first seen on site |

IDX provided courtesy of Realcomp II Ltd. via GreaterMetropolitanAssociationofREALTORS. Copyright © 2026 Realcomp II Ltd. Shareholders.
IDX information is provided exclusively for consumers' personal, non-commercial use and may not be used for any purpose other than to identify prospective properties consumers may be interested in purchasing and that the data is deemed reliable but not guaranteed accurate by the MLS.

Did you know? You can invite friends and family to your search. They can join your search, rate and discuss listings with you.