10449 Merlin Street, Detroit City, MI, 48224

Save
Ask
Tour
Hide
Share
$145,000
New Listing

10449 Merlin Street
Detroit City, MI 48224

For Sale|Single Family Residence|Active
3
Beds
1
Total Bath
1
Full Bath
1,850
SqFt
$78
/SqFt
1947
Built
County:
Wayne
10449 Merlin Street10449 Merlin Street10449 Merlin Street10449 Merlin Street
Save
Ask
Tour
Hide
Share

Mortgage Calculator

Monthly Payment (Est.)

Enter an interest rate to see your estimated monthly payment.
Calculator powered by Showcase IDX, a Constellation1 Company. Copyright ©2026 Information is deemed reliable but not guaranteed.

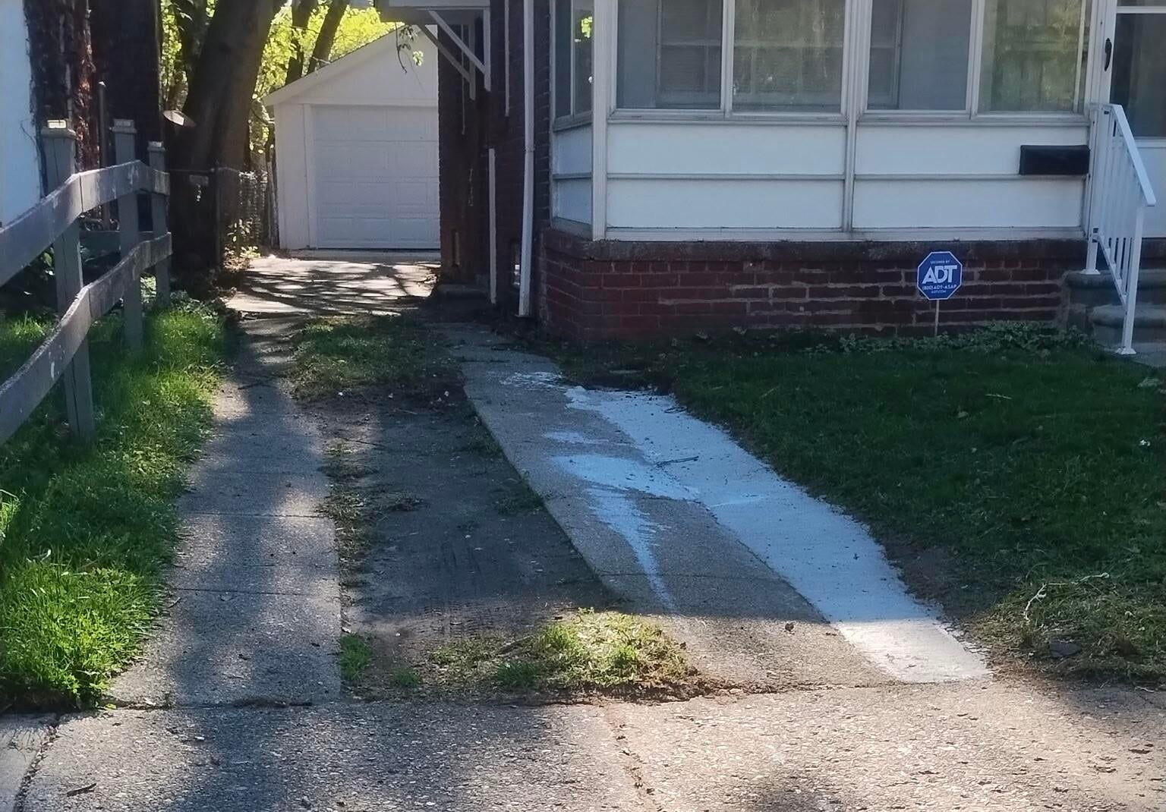
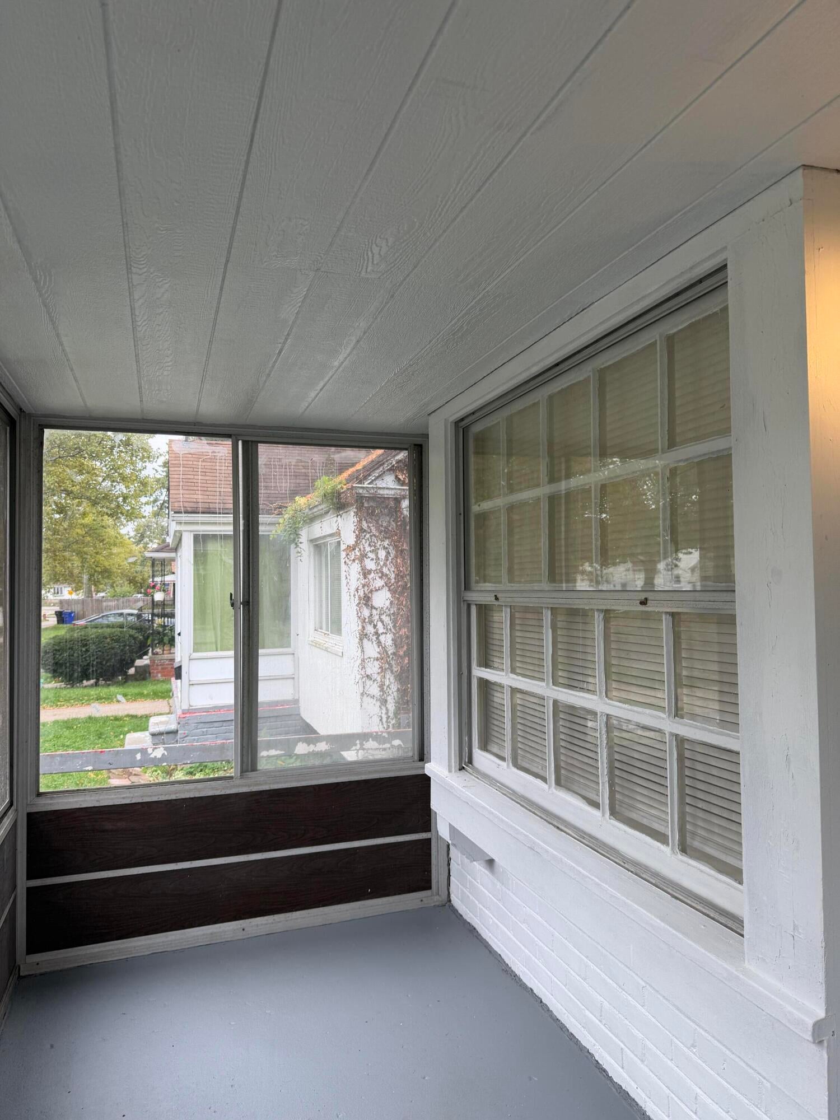
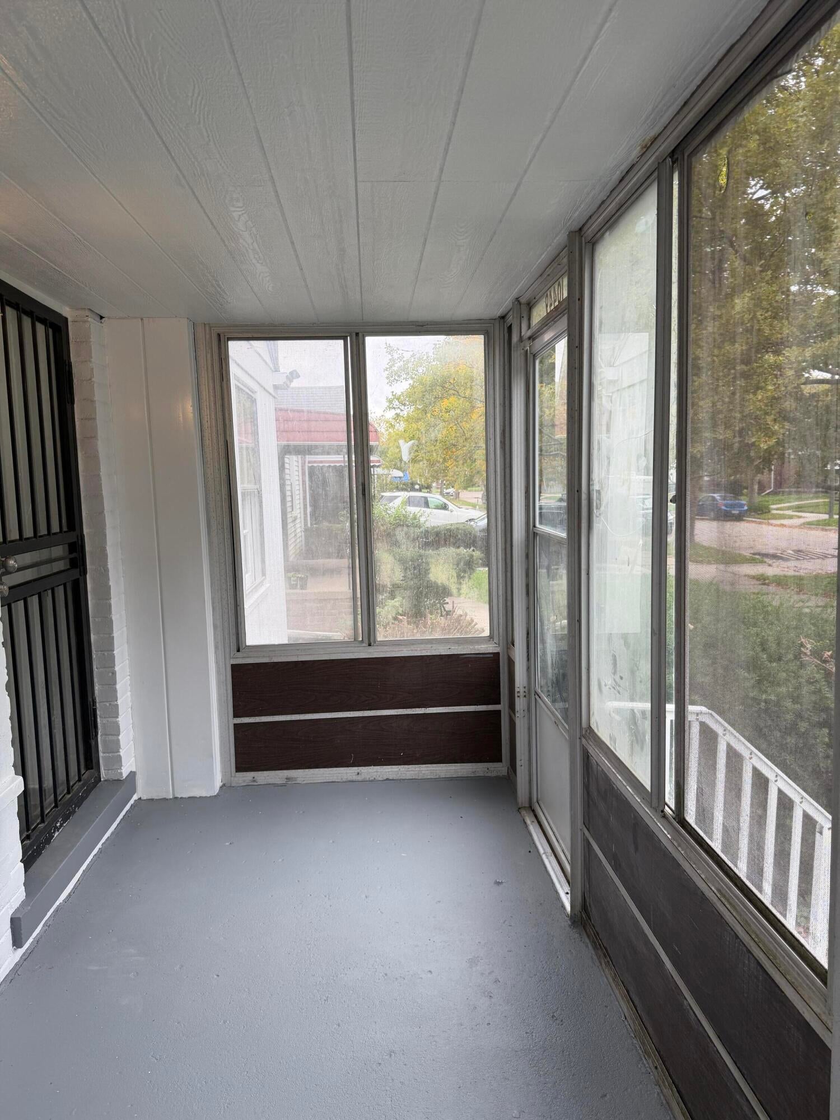
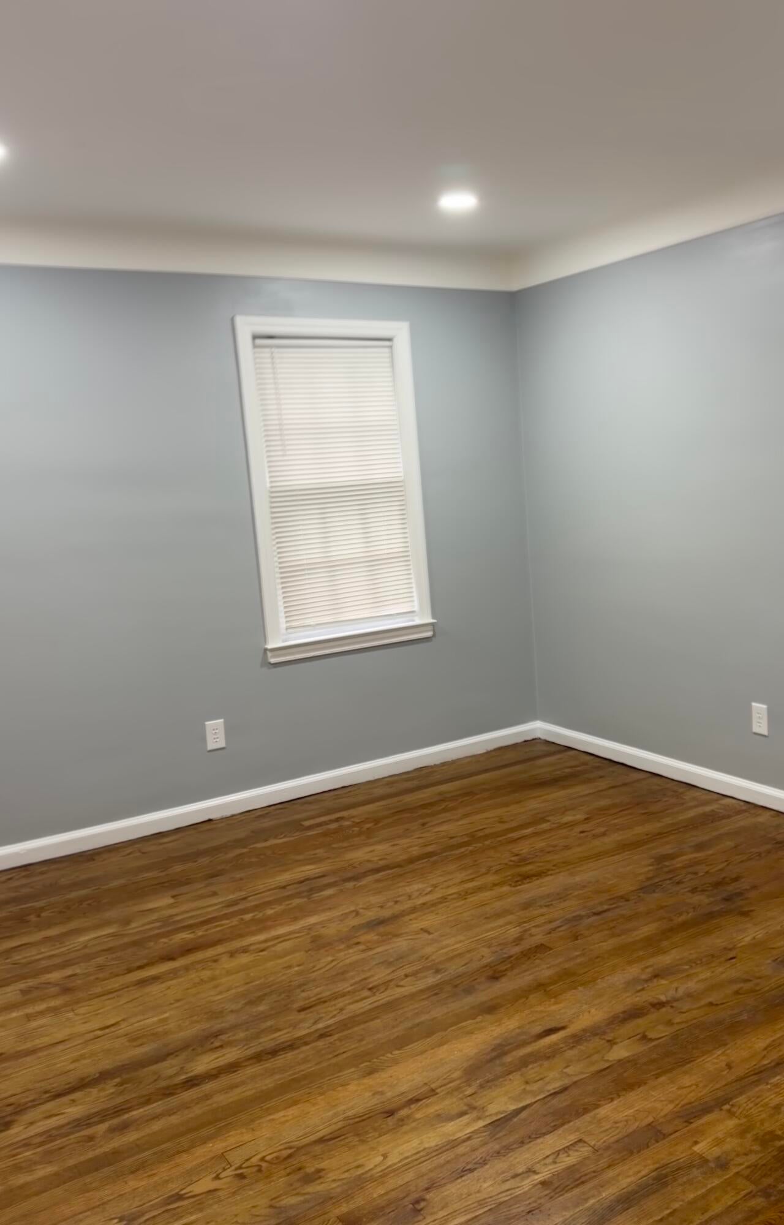
This three-bedroom, one-bath single-family residence in Detroit offers 1,250 square feet of finished living space ideal for low-maintenance ownership. Original hardwood flooring runs through the living, dining and hallway areas, adding warmth and character throughout the home's main gathering spaces. A well-proportioned layout efficiently connects the kitchen to hallway, bath and lower level bedrooms, while the upper-level master bedroom provides a private retreat space. The lower level basement is an excellent open space for your entertainment center. The property includes a single-car garage providing secure parking and an intimate enclosed front porch large enough to accommodate your outdoor furnishings. At this price and size, this residence presents a solid entry point for buyers seeking an established home with tangible bones and straightforward upkeep in an established east side Detroit community. Call your real estate professional today to schedule your showing.

Save
Ask
Tour
Hide
Share
Listing Snapshot
Price 
$145,000
Days On Site 
0 Days
Bedrooms 
3
Inside Area (SqFt) 
1,850 sqft
Total Baths 
1
Full Baths 
1
Partial Baths 
N/A
Lot Size 
0.09 Acres
Year Built 
1947
MLS Number 
81026055767
Status 
Active
Property Tax 
$1,116
HOA/Condo/Coop Fees 
N/A
Sq Ft Source 
N/A
Friends & Family
Recent Activity
9 hours agoListing updated with changes from the MLS
13 hours agoStatus changed to Active
17 hours agoListing first seen on site
General Features
Acres 
0.09
Cross Street 
McKinnney St & King Richard St
Garage 
Yes
Garage Spaces 
1
Parking 
ConcreteDetachedGarage Faces Front
Property Sub Type 
Single Family Residence
Security 
Carbon Monoxide Detector(s)Security SystemSmoke Detector(s)
Sewer 
Public Sewer
Special Circumstances 
Standard
SqFt Above 
1250
SqFt Below 
950
SqFt Total 
1250
Style 
Bungalow
Water Source 
Public
Interior Features
Appliances 
Gas Water Heater
Basement 
FinishedFull
Flooring 
CarpetLaminateWood
Heating 
Forced AirNatural Gas
Laundry Features 
In Basement
Window Features 
Garden Window(s)
Bedroom 2 
Level - Main
Bedroom 3 
Level - Main
Dining Room 
Level - Main
Kitchen 
Level - Main
Living Room 
Level - Main
Master Bathroom 
Level - Main
Master Bedroom 
Level - Upper
Save
Ask
Tour
Hide
Share
Exterior Features
Construction Details 
BrickVinyl Siding
Fencing 
Back YardChain LinkPrivacy
Patio And Porch 
EnclosedPorchScreened
Roof 
Asphalt
Windows/Doors 
Garden Window(s)
Community Features
Community Features 
Sidewalks
MLS Area 
Area05055DetConMorsGratHstn7Mack
School District 
Detroit
Financing Terms Available 
CashConventionalFHAVA Loan
Roads 
Paved
Schools
School District
Detroit
Elementary School
Unknown
Middle School
Unknown
High School
Unknown
Listing courtesy of Gwendolyn Lewis: gwen_a_lewis@yahoo.com


IDX provided courtesy of Realcomp II Ltd. via GreaterMetropolitanAssociationofREALTORS. Copyright © 2026 Realcomp II Ltd. Shareholders.

IDX information is provided exclusively for consumers' personal, non-commercial use and may not be used for any purpose other than to identify prospective properties consumers may be interested in purchasing and that the data is deemed reliable but not guaranteed accurate by the MLS.

Neighborhood & Commute
Source: Walkscore
Save
Ask
Tour
Hide
Share