2866 Provincial Drive, Ann Arbor City, MI, 48104

Save
Ask
Tour
Hide
Share
$1,400,000
New Listing

2866 Provincial Drive
Ann Arbor City, MI 48104

For Sale|Single Family Residence|Active
4
Beds
3
Total Baths
3
Full Baths
4,874
SqFt
$287
/SqFt
1963
Built
County:
Washtenaw
2866 Provincial Drive2866 Provincial Drive2866 Provincial Drive2866 Provincial Drive
Save
Ask
Tour
Hide
Share

Mortgage Calculator

Monthly Payment (Est.)

Enter an interest rate to see your estimated monthly payment.
Calculator powered by Showcase IDX, a Constellation1 Company. Copyright ©2026 Information is deemed reliable but not guaranteed.

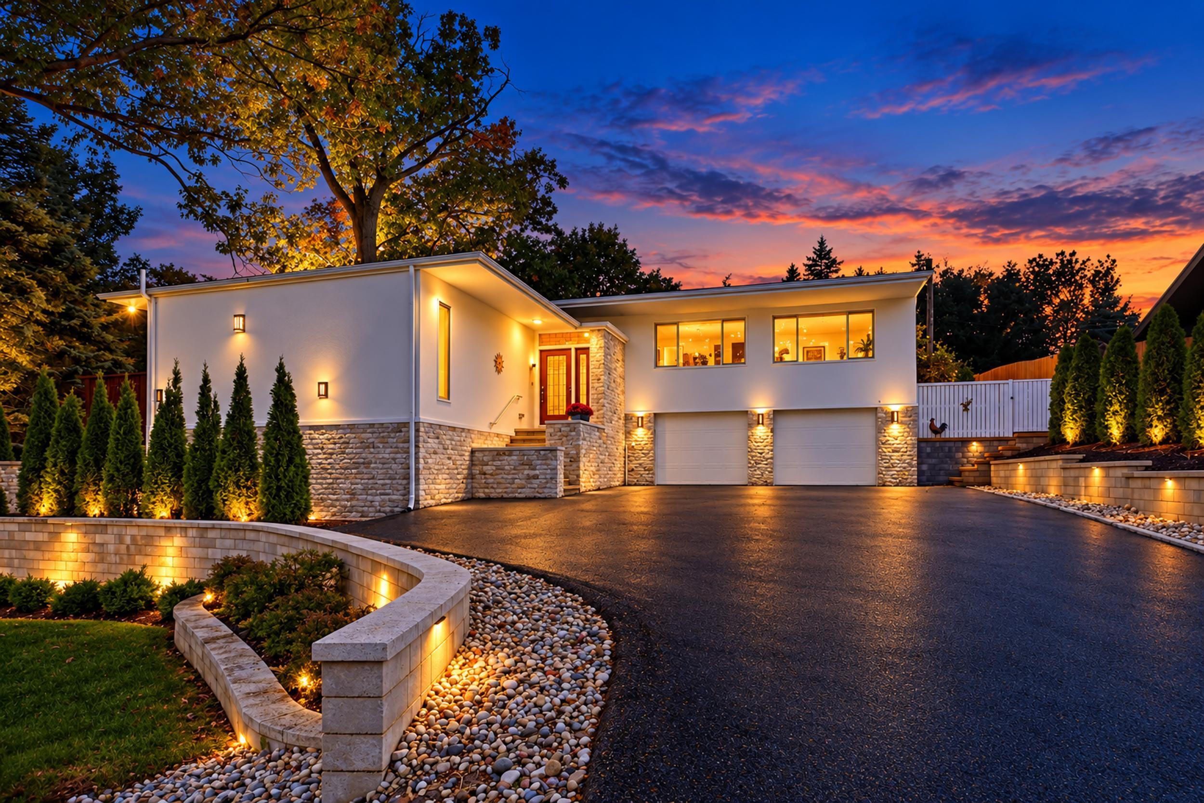
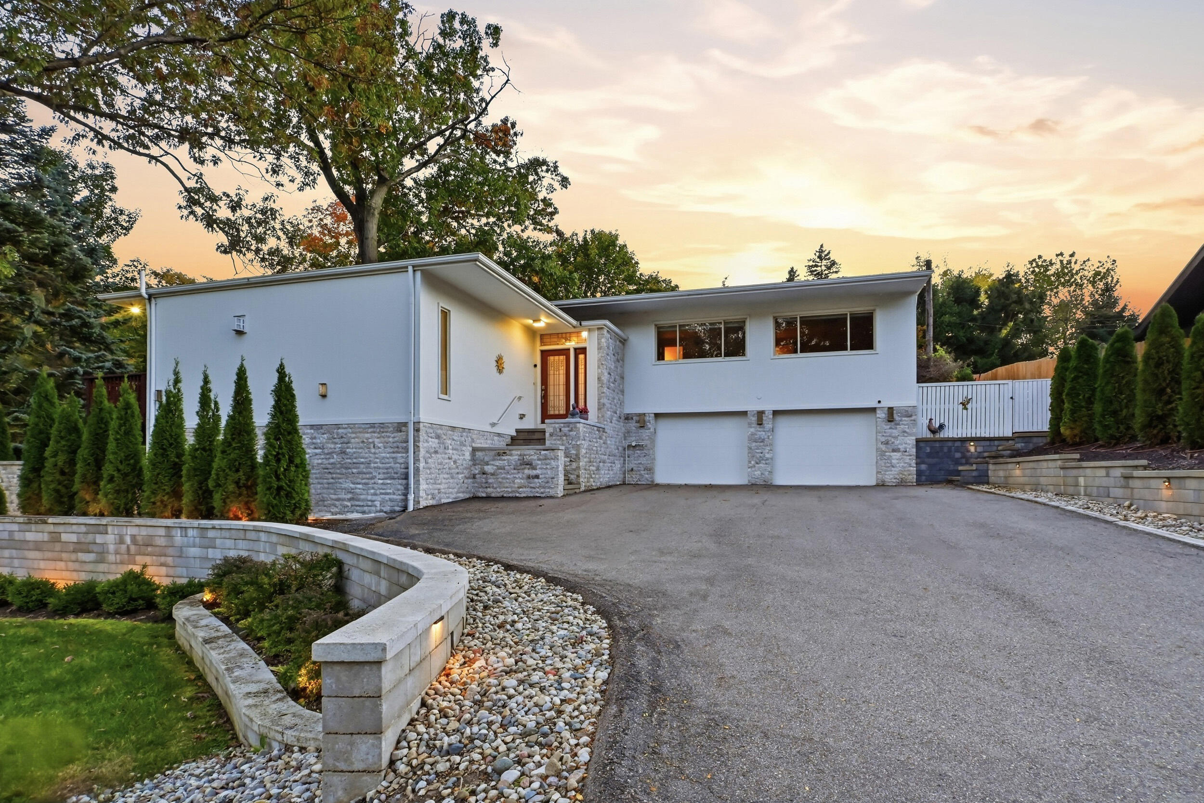
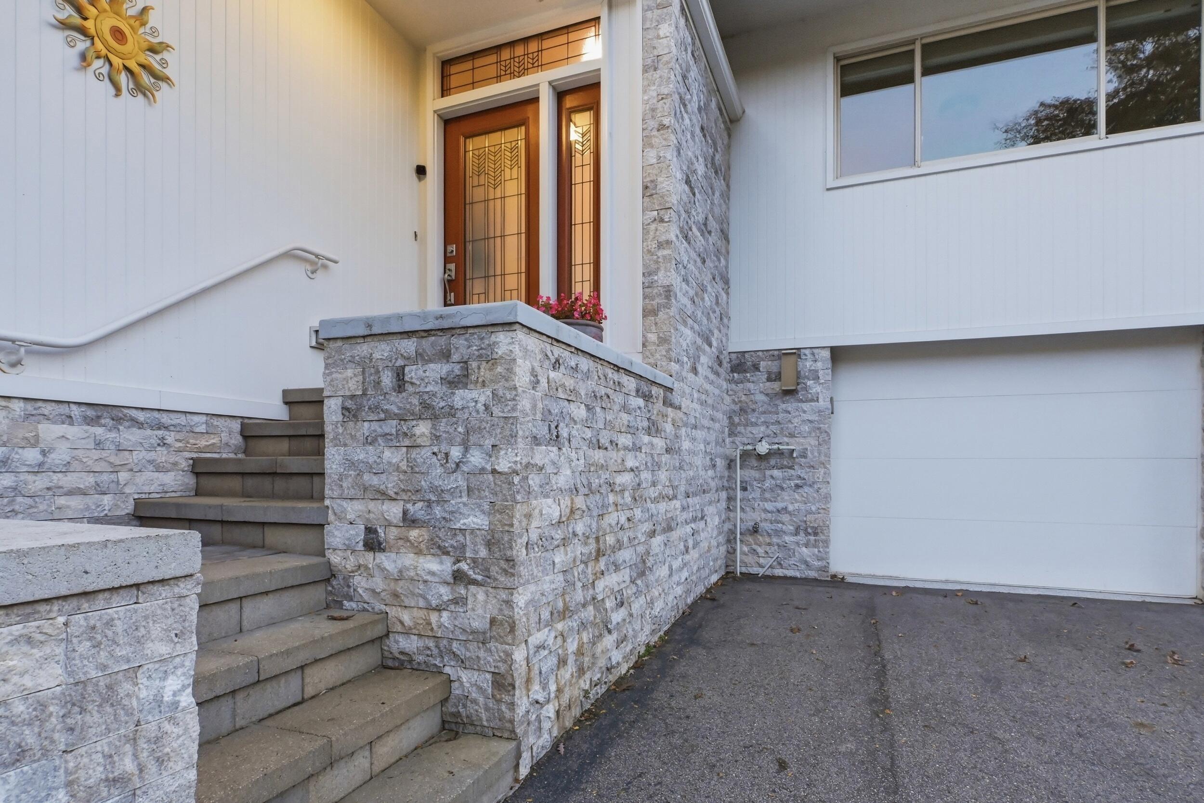
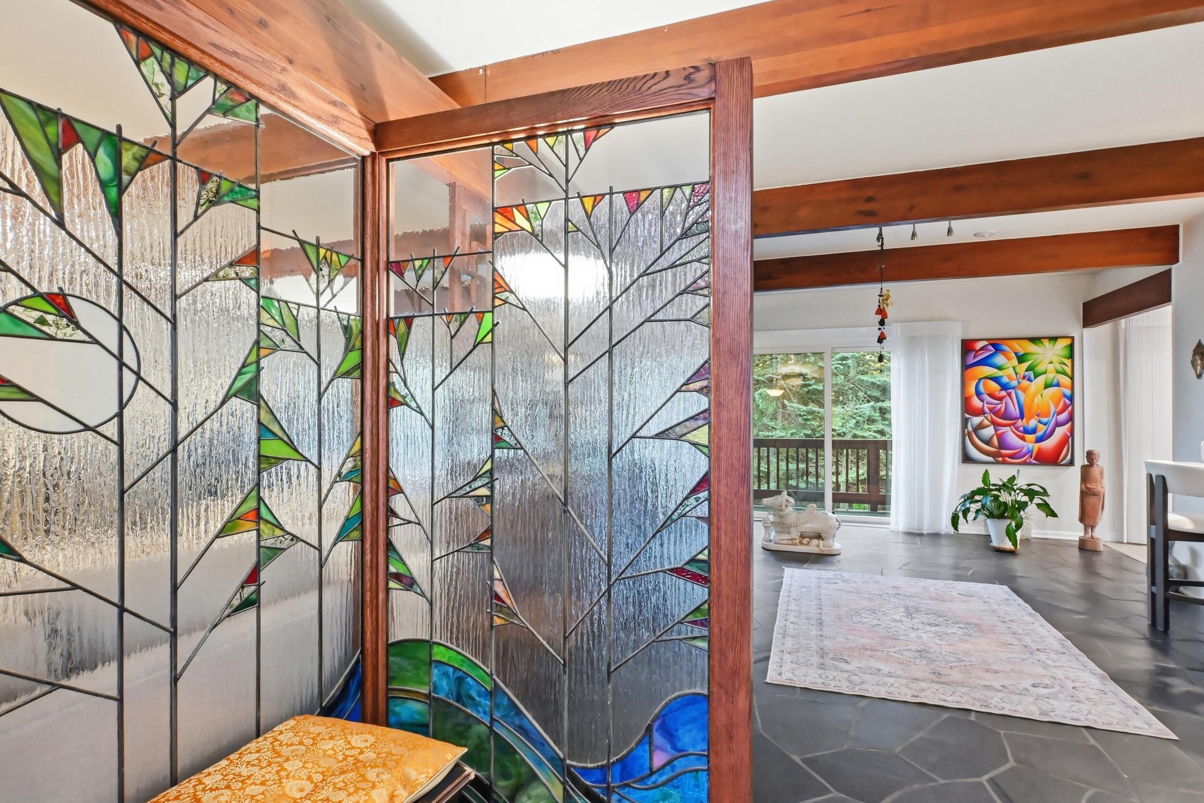
Nestled on a hillside in the heart of Ann Arbor Hills, this elegant Mid Century Modern home has all the desired features! Attention to detail is evident from the entryway where stained glass panels lead to the front room, w/slate floors, exposed beams, & a wall of windows overlooking the balcony, side patio, & stand of trees. The dining rm opens to the living rm w/a service hatch & to the balcony thru sliding doors. The remodeled kitchen has an eating space & pantry. The family rm features a fireplace, & raised ceiling & windows overlooking the back yard w/ terraced patios and prof landscaped, terraced gardens. The bedroom wing has 3 bedrms & 2 baths, including the primary w/attached bath & wardrobe. The walkout lower level adds an office, 4th bdrm, exercise rm & full bath. Wood, ceramic & stone floors on all levels. Laundry & mud rm in garage entryway. 2.5 car garage w/EV charger. Generator, sprinkler system, & outdoor lighting. Bordered by Bader park. Close to all that A2 offers!

Save
Ask
Tour
Hide
Share
Listing Snapshot
Price 
$1,400,000
Days On Site 
0 Days
Bedrooms 
4
Inside Area (SqFt) 
4,874 sqft
Total Baths 
3
Full Baths 
3
Partial Baths 
N/A
Lot Size 
0.63 Acres
Year Built 
1963
MLS Number 
81026055790
Status 
Active
Property Tax 
$17,465
HOA/Condo/Coop Fees 
N/A
Sq Ft Source 
N/A
Friends & Family
Recent Activity
21 hours agoListing updated with changes from the MLS
23 hours agoListing first seen on site
General Features
Acres 
0.63
Attached Garage 
Yes
Cross Street 
Arlington
Garage 
Yes
Garage Spaces 
2
Levels 
Two
Parking 
AsphaltAttachedElectric Vehicle Charging Station(s)Garage Faces FrontGarage Door Opener
Property Sub Type 
Single Family Residence
Security 
Smoke Detector(s)
Sewer 
Public Sewer
Special Circumstances 
Standard
SqFt Above 
2874
SqFt Below 
2000
SqFt Total 
5024
Style 
ContemporaryMidCenturyModern
Utilities 
Cable ConnectedNatural Gas Connected
Water Source 
Public
Interior Features
Appliances 
Electric Water HeaterBuilt-In Gas OvenBar FridgeDishwasherDisposalDryerMicrowaveRefrigerator
Basement 
FinishedFullSump PumpWalk-Out Access
Cooling 
Central Air
Fireplace 
Yes
Fireplace Features 
Family RoomLiving Room
Fireplaces 
2
Flooring 
Ceramic TileSimulated WoodStoneWood
Heating 
Forced AirNatural Gas
Interior 
PantryVaulted Ceiling(s)Wet Bar
Laundry Features 
Common AreaLower Level
Window Features 
Skylight(s)Window Treatments
BathFull 
Level - Main
Save
Ask
Tour
Hide
Share
Exterior Features
Construction Details 
ConcreteWood Siding
Exterior 
BalconyGarden
Fencing 
Back YardFull
Other Structures 
Gazebo
Patio And Porch 
DeckPatioTerrace
Roof 
Asphalt
Windows/Doors 
Skylight(s)Window Treatments
Community Features
MLS Area 
Area04092AnnArbor
School District 
AnnArbor
Financing Terms Available 
CashConventional
Roads 
Paved
Schools
School District
AnnArbor
Elementary School
Unknown
Middle School
Unknown
High School
Unknown
Listing courtesy of Lotus Realty: Marcia@MarciaMai.com


IDX provided courtesy of Realcomp II Ltd. via GreaterMetropolitanAssociationofREALTORS. Copyright © 2026 Realcomp II Ltd. Shareholders.

IDX information is provided exclusively for consumers' personal, non-commercial use and may not be used for any purpose other than to identify prospective properties consumers may be interested in purchasing and that the data is deemed reliable but not guaranteed accurate by the MLS.

Neighborhood & Commute
Source: Walkscore
Save
Ask
Tour
Hide
Share