669 Watersedge Drive, Ann Arbor City, MI, 48105

Save
Ask
Tour
Hide
Share
$289,900
New Listing

669 Watersedge Drive
Ann Arbor City, MI 48105

For Sale|Condominium|Active
2
Beds
2
Total Baths
1
Full Bath
1
Partial Bath
1,260
SqFt
$230
/SqFt
1976
Built
Subdivision:
GEDDES LAKE
County:
Washtenaw
669 Watersedge Drive669 Watersedge Drive669 Watersedge Drive669 Watersedge Drive
Save
Ask
Tour
Hide
Share

Mortgage Calculator

Monthly Payment (Est.)

Enter an interest rate to see your estimated monthly payment.
Calculator powered by Showcase IDX, a Constellation1 Company. Copyright ©2026 Information is deemed reliable but not guaranteed.

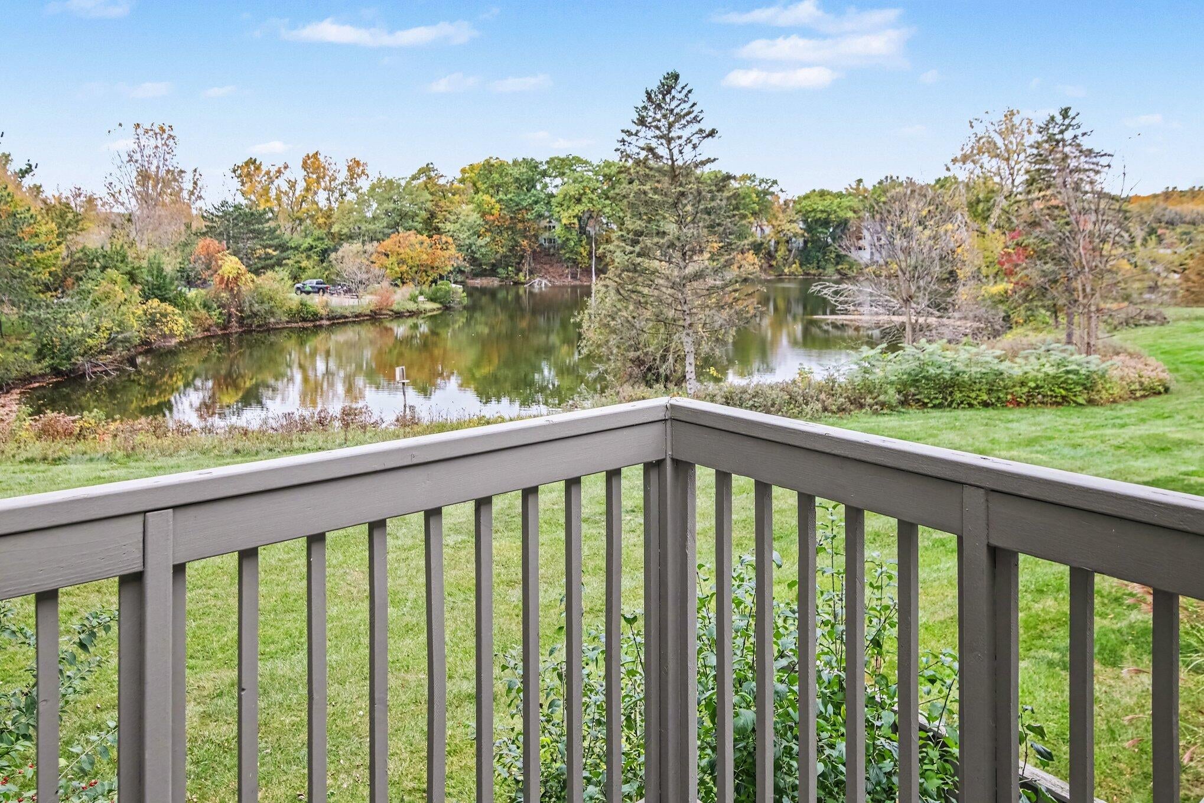
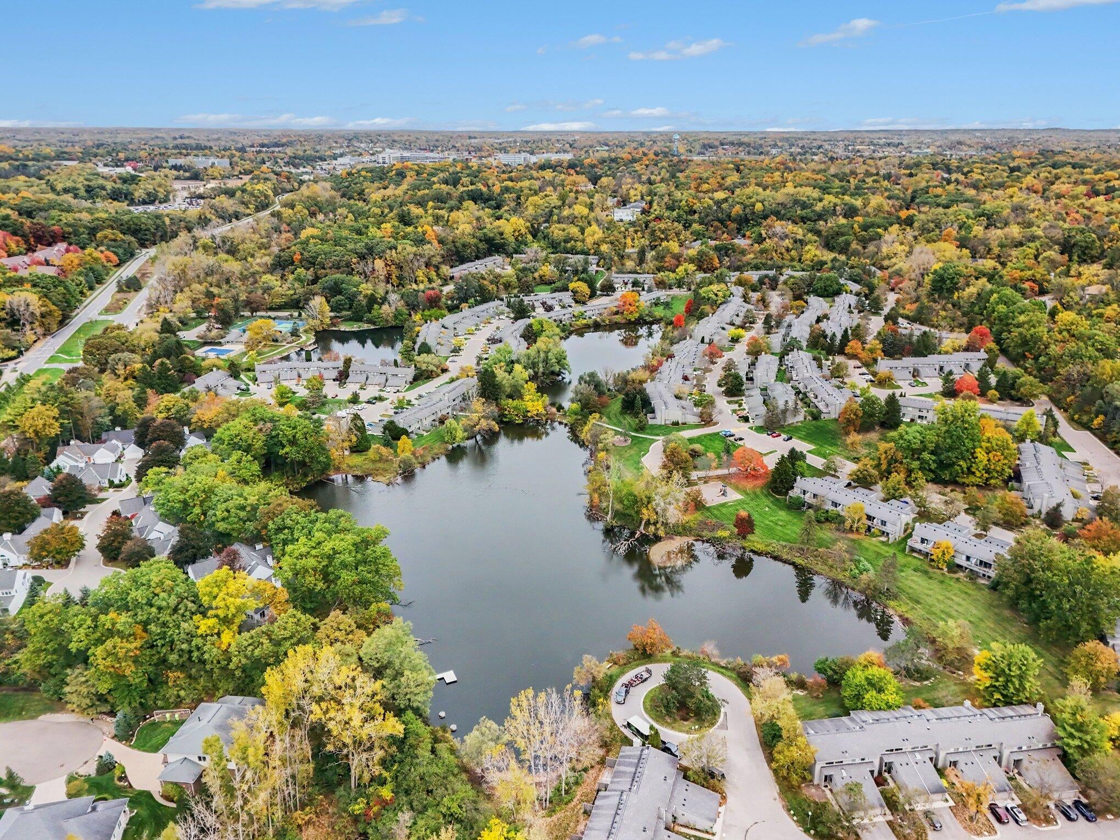
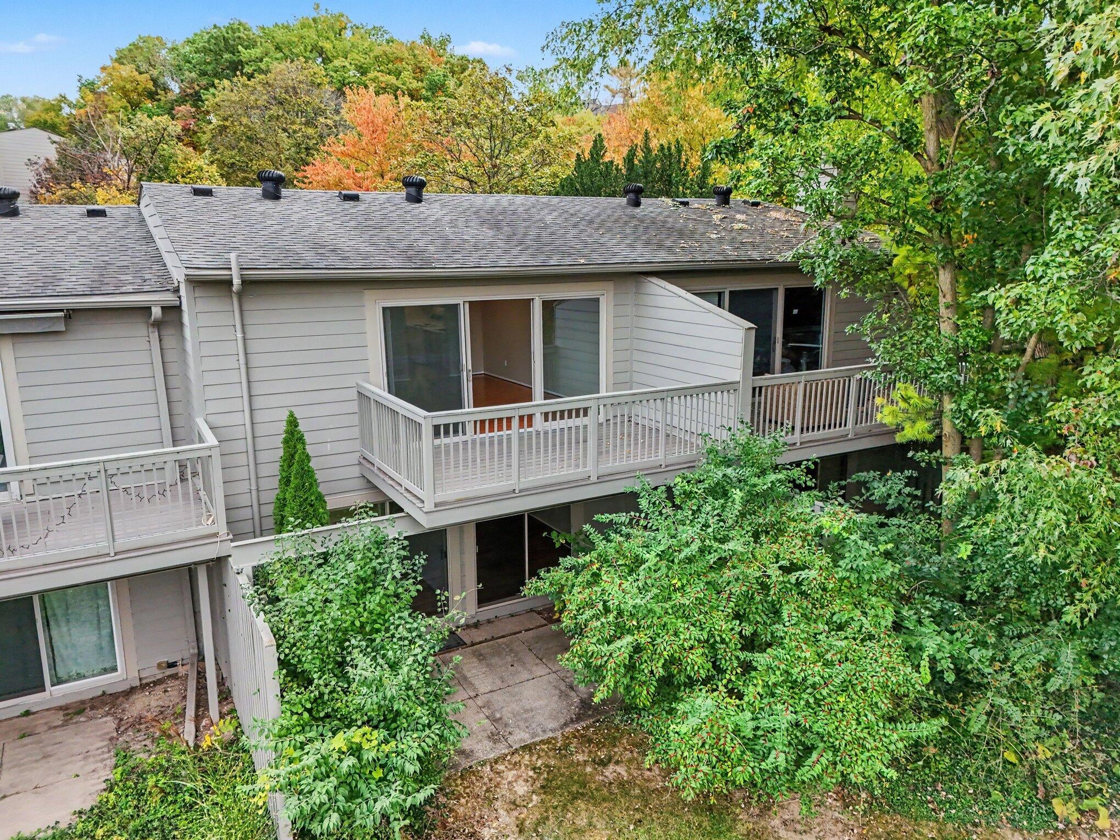
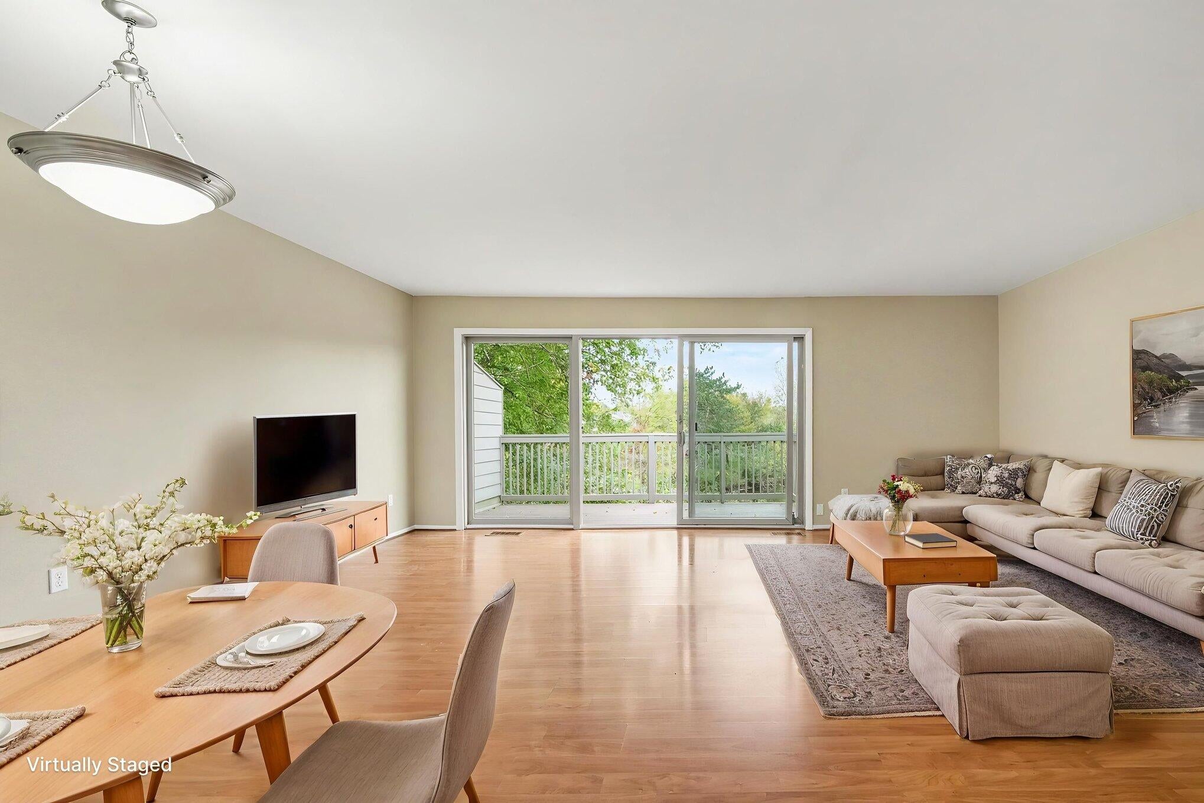
Enjoy some of the best views from your private balcony in Geddes Lake! This lovely townhouse fronts the south lake in the community, offering gorgeous sunset views that are a true rarity in the city. Freshly painted and move-in ready, this home features an open living room floor plan, kitchen with updated appliances, attached garage, and 1/2 bath on the main floor. The walk-out lower level features 2 comfortably sized bedrooms, an updated full bath, and full laundry/mechanical room. The living room and both bedrooms have sliding doors to the outside - perfect for setting up chairs for relaxing, or walking down to the playground just a few doors away. Other updates include HVAC and flooring, plus the exterior feat. Hardie Plank siding and a composite deck - super low maintenance. Enjoy the community features including tennis courts, pool, clubhouse, walking trails, and the lakes. Conveniently walkable to King Elementary, Huron HS, & Greenhills HS. Come make this your home today!

Save
Ask
Tour
Hide
Share
Listing Snapshot
Price 
$289,900
Days On Site 
0 Days
Bedrooms 
2
Inside Area (SqFt) 
1,260 sqft
Total Baths 
2
Full Baths 
1
Partial Baths 
1
Lot Size 
N/A
Year Built 
1976
MLS Number 
81026055809
Status 
Active
Property Tax 
$7,142.06
HOA/Condo/Coop Fees 
$438 monthly
Sq Ft Source 
Public Records
Friends & Family
Recent Activity
20 hours agoListing updated with changes from the MLS
22 hours agoListing first seen on site
General Features
Attached Garage 
Yes
Cross Street 
Huron Pkwy & Glazier Way
Disclosures 
Mineral Rights Excluded
Garage 
Yes
Garage Spaces 
1
Parking 
AttachedGarage Faces FrontGarage Door OpenerPaved
Property Sub Type 
Condominium
Sewer 
Public Sewer
Special Circumstances 
Standard
SqFt Above 
1260
SqFt Below 
620
SqFt Total 
1260
Style 
EndUnitTownhouse
Utilities 
Natural Gas Connected
Water Source 
Public
Zoning 
Residential
Interior Features
Appliances 
Gas Water HeaterDishwasherDisposalDryerOvenRefrigeratorRangeWasher
Basement 
FullWalk-Out Access
Cooling 
Central Air
Flooring 
CarpetLaminateTileVinylWood
Heating 
Forced AirNatural Gas
Laundry Features 
Laundry RoomLower LevelSink
BathFull 
Level - Lower
BathLav 
Level - Main
Bedroom 2 
Level - Lower
Kitchen 
Level - Main
Laundry 
Level - Lower
Living Room 
Level - Main
Master Bedroom 
Level - Lower
Save
Ask
Tour
Hide
Share
Exterior Features
Exterior 
BalconyPrivate Entrance
Patio And Porch 
DeckPatio
Pool Features 
Community
Road Frontage 
Private Road
Waterfront 
Yes
Waterfront Features 
Lake FrontWaterfront
Community Features
Accessibility Features 
Stair Lift
Association Amenities 
Fitness CenterMeeting RoomPlaygroundPoolTennis Court(s)
Association Fee 
$438.0
Association Fee Frequency 
Monthly
Community Features 
PoolFitness CenterSidewalks
MLS Area 
Area04092AnnArbor
School District 
AnnArbor
Financing Terms Available 
CashConventional
Roads 
Paved
Schools
School District
AnnArbor
Elementary School
Unknown
Middle School
Unknown
High School
Unknown
Listing courtesy of The Charles Reinhart Company: Jason@JasonBoggsHomes.com


IDX provided courtesy of Realcomp II Ltd. via GreaterMetropolitanAssociationofREALTORS. Copyright © 2026 Realcomp II Ltd. Shareholders.

IDX information is provided exclusively for consumers' personal, non-commercial use and may not be used for any purpose other than to identify prospective properties consumers may be interested in purchasing and that the data is deemed reliable but not guaranteed accurate by the MLS.

Neighborhood & Commute
Source: Walkscore
Save
Ask
Tour
Hide
Share